Share this with your friends


Call or Text 609-841-8742
Real Estate Company
420 Bradford Ave, Haddon Township, NJ, NJ 08108
- $690,000
- 3
- BD
- 2
- BA
- 1,779
- SqFt




- List Price
- $690,000
- Days on Market
- 28
- Status
- PENDING
- MLS#
- NJCD2126886
- Bedrooms
- 3
- Bathrooms
- 2
- Full Baths
- 2
- Living Area
- 1,779
- Lot Size (Acres)
- 0.18
- Style
- Colonial
- Year Built
- 1940
- County
- Camden
- School District
- Haddon Township Public Schools
Property Description
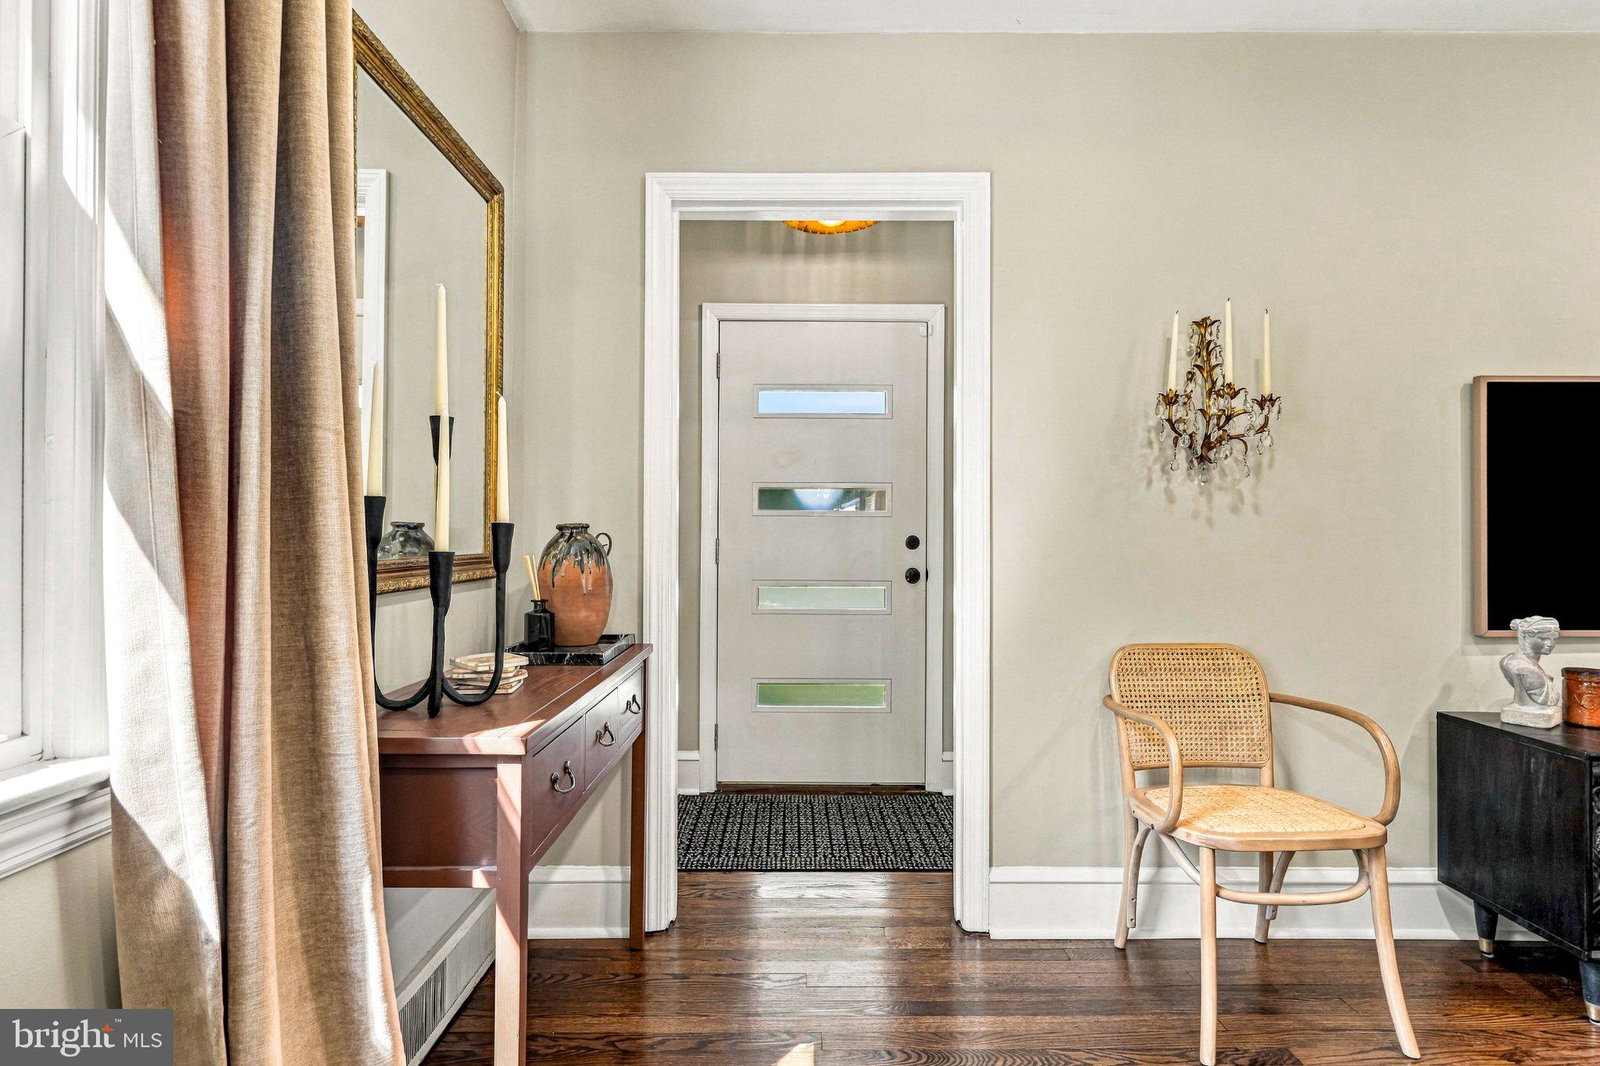
Due to the high level of interest, sellers are asking for HIGHEST AND BEST offers by Monday 9/21 by 12 noon. Welcome to 420 Bradford Ave, a beautifully updated 3-bedroom, 2-bath home tucked along one of the cutest streets in the heart of Westmont. Stylish, comfortable and completely move-in ready, this is one of those homes that looks like it belongs in a magazine while still feeling warm and inviting the moment you walk through the door. Inside, a fresh neutral color palette, beautiful original hardwood floors and thoughtfully chosen finishes create a bright and welcoming feel throughout. The updated kitchen is both stylish and functional, while the home's comfortable living spaces offer plenty of room for everyday life. A family room and sunroom extend the living space at the rear of the home and provide the perfect spots for relaxing, gathering with friends or simply enjoying views of the backyard. Step outside and you'll find an equally inviting setting with a beautiful patio, extensive landscaping and a tree-lined backyard with plenty of space for entertaining, playing or unwinding at the end of the day. Enjoy being close to the elementary school, neighborhood parks, Cooper River and PATCO into Philadelphia, along with downtown Westmont's festivals, restaurants, shops and coffee spots. Neighboring Collingswood—with even more dining, shopping and community events—is just minutes away. So much of what makes this area special is right outside your door. Originally renovated in 2023, the home has been further enhanced by the current owners with a collection of thoughtful upgrades and custom touches. They refinished all of the original hardwood flooring, reconfigured the kitchen and added new matte-finish quartz countertops, installed custom lighting throughout, painted the entire interior and exterior, upgraded the millwork, and added two closets to the primary bedroom. Additional improvements include a new tile floor in the sunroom, a new walkway and patio, and extensive landscaping that has transformed the outdoor space. Don’t forget the finished basement, perfect for a home office and recreation area. Beautifully updated, thoughtfully finished and in an awesome location close to everything the area has to offer—there's truly nothing to do but move in and enjoy.

Additional Information
- Area
- Haddon Twp (20416)
- Subdivision
- Emerald Hills
- Taxes
- $13,242
- School District
- Haddon Township Public Schools
- Elementary School
- Strawbridge E.S.
- Middle School
- William G Rohrer
- High School
- Haddon Township H.S.
- Garage Spaces
- 1
- Heating
- Forced Air
- Cooling
- Central Air
- Water
- Public
- Sewer
- Public Sewer
- Basement
- Partial
Mortgage Calculator
Listing courtesy of BHHS Fox & Roach - Haddonfield. Contact:

© 2026 TReND. All Rights Reserved.
The data relating to real estate for sale on this website appears in part through the TReND Internet Data Exchange (IDX) program, a voluntary cooperative exchange of property listing data between licensed real estate brokerage firms in which Real Estate Company participates, and is provided by TReND through a licensing agreement. Real estate listings held by brokerage firms other than Real Estate Company are marked with the IDX icon and detailed information about each listing includes the name of the listing broker.
All information provided is deemed reliable but is not guaranteed. Some properties which appear for sale on this website may no longer be available because they are under contract, have sold or are no longer being offered for sale. The information being provided is for consumers’ personal, non-commercial use and may not be used for any purpose other than to identify prospective properties consumers may be interested in purchasing.