Share this with your friends


Call or Text 609-841-8742
Real Estate Company
304 Hazelwood Ln, Marlton, NJ, NJ 08053
- $409,900
- 2
- BD
- 3
- BA
- 1,788
- SqFt




- List Price
- $409,900
- Status
- ACTIVE
- MLS#
- NJBL2122142
- Bedrooms
- 2
- Bathrooms
- 3
- Full Baths
- 2
- Half Baths
- 1
- Living Area
- 1,788
- Lot Size (Acres)
- 0.1
- Style
- Contemporary
- Year Built
- 1989
- County
- Burlington
- School District
- Evesham Township
Property Description
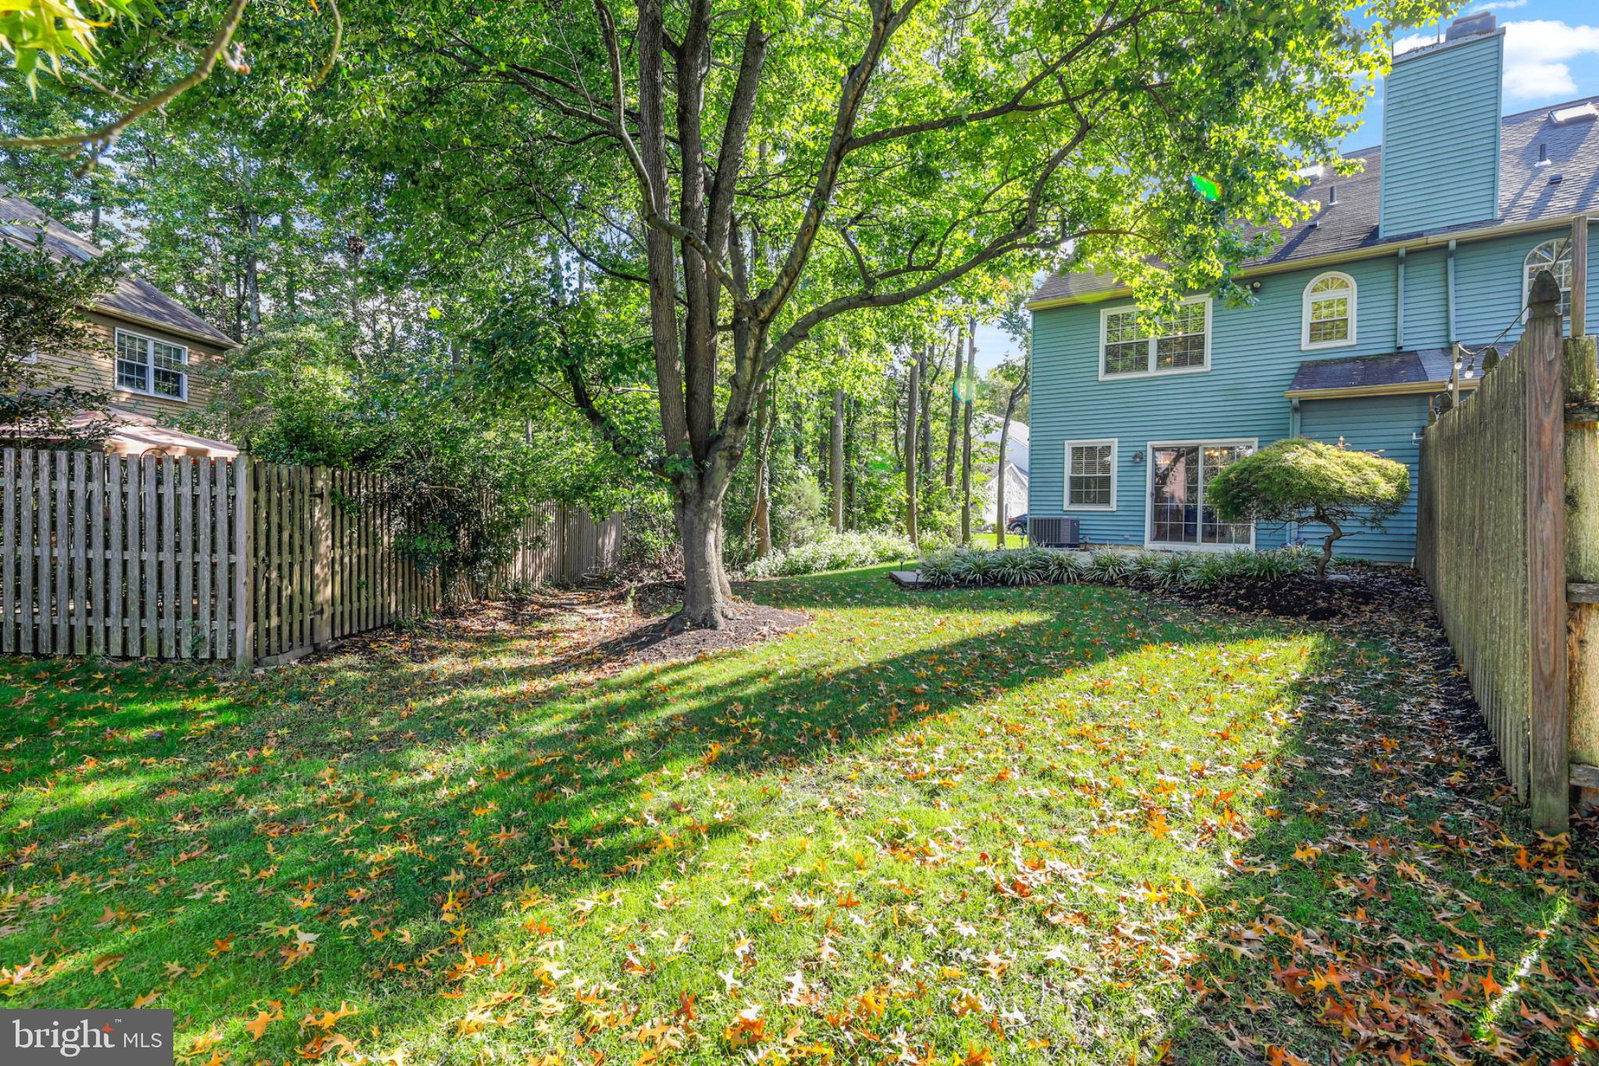
End-unit living with extra space, privacy, and plenty to love! This spacious 3-story townhouse in the Ardsley Walk Development of Marlton offers 2 bedrooms, 2.5 baths, an attached 1-car garage, and a versatile layout with room to spread out. The main level features a welcoming Living Room with a fireplace, creating a cozy spot to relax. A Dining Room flowing easily into both the Living Room and Kitchen, making entertaining and everyday living comfortable and convenient. The Kitchen offers plenty of counter space & oak cabinetry with room to prepare and enjoy meals. Upstairs, the spacious Main Bedroom features a private en suite bath with a soaking tub and shower. A full-size hall bathroom and convenient second-floor laundry w/front-loading washer & dryer add to the ease of everyday living. For added accessibility, a chairlift provides easy access from the foyer to the second floor. The 3rd floor is a real bonus! A circular staircase leads to a large Loft with skylights that fill the space with natural light. This flexible room is perfect for a home office, workout area, hobby space, or whatever suits your lifestyle. Step outside to enjoy the extended paver patio overlooking the tree-lined backyard — a great place for morning coffee, outdoor dining, or relaxing at the end of the day. As an end unit, you'll also enjoy added privacy and more outdoor space. The HVAC system was replaced just 1 year ago, and the hot water heater is only 8 months old, both adding to the home's appeal. Enjoy the best of Marlton just minutes from your door, with a plethora of great shopping, excellent restaurants, and everyday conveniences nearby, and of course, along with award-winning schools! With three levels of living space, a spacious loft, attached garage, private outdoor area, newer HVAC, and a convenient location, this townhouse offers the space and flexibility you've been looking for. Come see all that this wonderful end-unit home in Ardsley Walk has to offer! You'll be glad you did!
/u.realgeeks.media/searchsouthjerseymls/Headshoty_blackish__best.jpg)
Additional Information
- Area
- Evesham Twp (20313)
- Subdivision
- Ardsley Walk
- Taxes
- $8,912
- HOA Fee
- $85
- Interior Features
- Soaking Tub, Some Carpeting, Ceiling Fans, Recessed Lighting, Skylight(s), Spiral Staircase, Walk-In Closet(s), Window Treatments
- School District
- Evesham Township
- Elementary School
- Marlton Elementary
- Middle School
- Marlton Middle M.S.
- High School
- Cherokee H.S.
- Fireplaces
- 1
- Flooring
- Carpet, Tile
- Garage Spaces
- 1
- Exterior Features
- Lighting
- Heating
- Forced Air
- Cooling
- Central Air, Ceiling Fan(s)
- Utilities
- Underground Utilities
- Water
- Public
- Sewer
- Public Sewer
Mortgage Calculator
Listing courtesy of Century 21 Alliance-Cherry Hilll. Contact:

© 2026 TReND. All Rights Reserved.
The data relating to real estate for sale on this website appears in part through the TReND Internet Data Exchange (IDX) program, a voluntary cooperative exchange of property listing data between licensed real estate brokerage firms in which Real Estate Company participates, and is provided by TReND through a licensing agreement. Real estate listings held by brokerage firms other than Real Estate Company are marked with the IDX icon and detailed information about each listing includes the name of the listing broker.
All information provided is deemed reliable but is not guaranteed. Some properties which appear for sale on this website may no longer be available because they are under contract, have sold or are no longer being offered for sale. The information being provided is for consumers’ personal, non-commercial use and may not be used for any purpose other than to identify prospective properties consumers may be interested in purchasing.