113 N Drexel St, Woodbury, NJ, NJ 08096
- $375,000
- 4
- BD
- 2
- BA
- 1,759
- SqFt




- List Price
- $375,000
- Days on Market
- 1
- Status
- ACTIVE
- MLS#
- NJGL2078138
- Bedrooms
- 4
- Bathrooms
- 2
- Full Baths
- 2
- Living Area
- 1,759
- Lot Size (Acres)
- 0.14
- Style
- Cape Cod
- Year Built
- 1950
- County
- Gloucester
- School District
- Woodbury Public Schools
Property Description
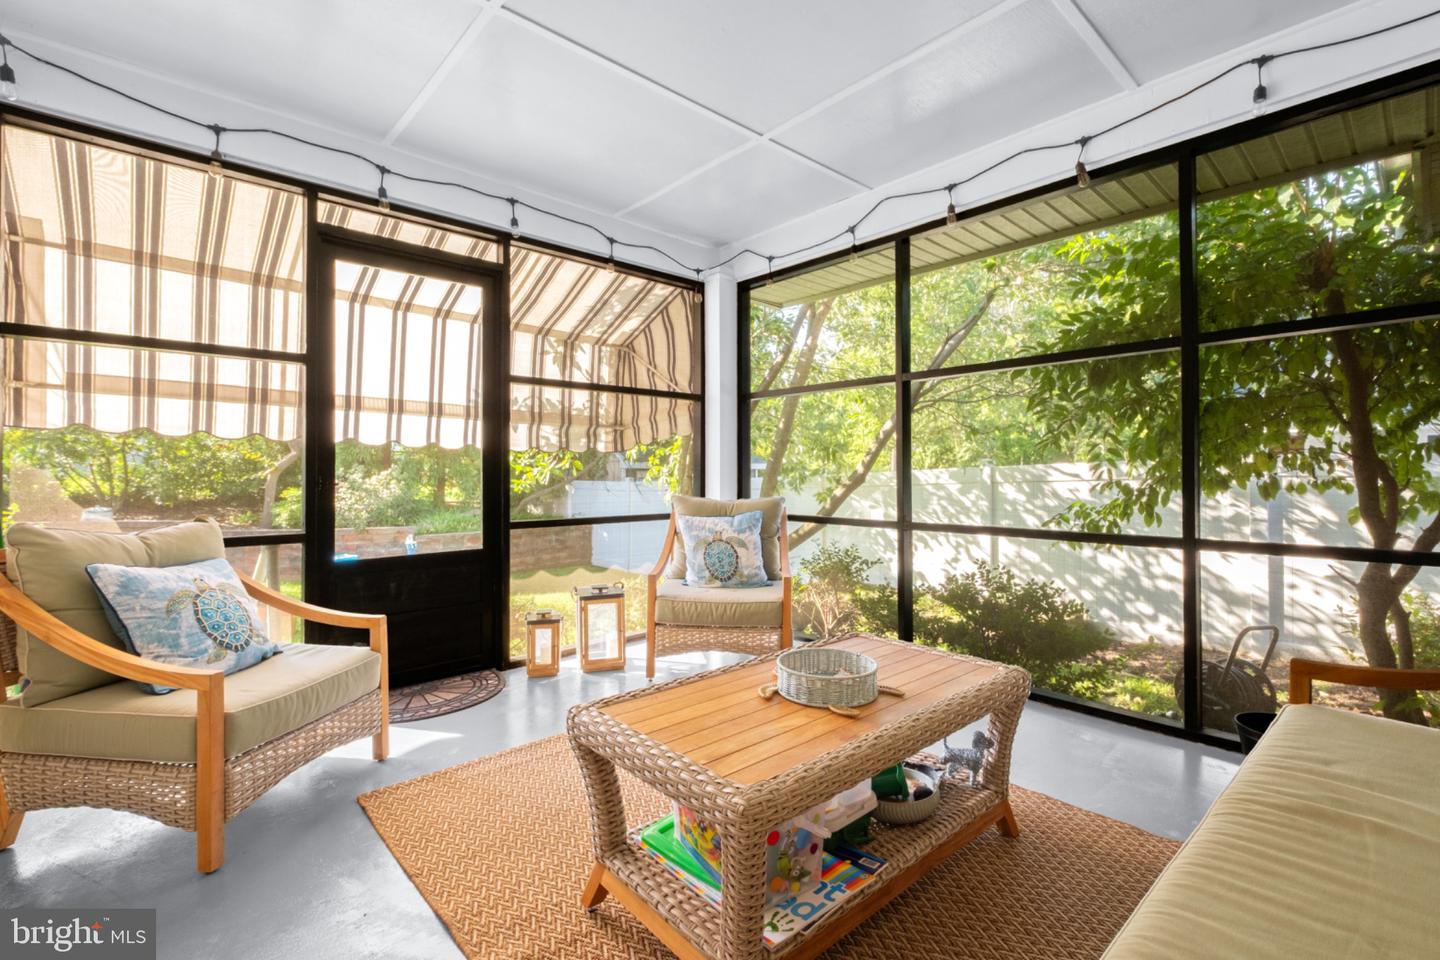
***Showings begin Saturday, September 12th*** Lovingly maintained and thoughtfully updated, this versatile four-bedroom, two-full-bath Cape Cod in Woodbury's desirable West End offers original hardwood floors, flexible living space, a screened-in porch, a fully fenced private backyard and a detached one-car garage. With two bedrooms and a full bath on each level, the layout offers unusual flexibility for guests, multigenerational living, a home office or simply having comfortable living and sleeping spaces on both floors. It's also a dream home for first-time buyers. The main level features a spacious living room, dining area, kitchen, two bedrooms and a full bath. One bedroom includes a custom Queen-size Murphy bed, making it especially useful as a guest room or multipurpose space. The kitchen features stainless-steel appliances, granite countertops, generous meal-prep space and ample cabinetry for storage. A door from the kitchen opens directly to the screened-in porch, with newer awnings providing welcome shade and protection from the elements. It's an inviting spot for morning coffee, outdoor dining, relaxing or entertaining while remaining screened from insects. Upstairs, you'll find a generously sized primary bedroom with ample storage, including a cedar-lined closet, along with a fourth bedroom and a full bath. The fourth bedroom opens through a doorway into an adjoining bonus room with its own closet and window, plus built-in drawers and shelving for convenient storage. This flexible space can serve as a sitting area, playroom, home office, studio or additional guest space. The upstairs arrangement also provides a useful separation between the primary bedroom and the other bedrooms. The partially finished basement adds a comfortable finished living area with attractive LVP flooring, fresh paint and updated lighting, while the unfinished portion provides laundry, utility and storage space. Outside, the fully fenced backyard is exceptionally private and provides a peaceful setting for outdoor enjoyment. A detached one-car garage is currently configured as a workshop and storage area but can readily accommodate a vehicle. Located in Woodbury's West End, the home is convenient to Route 295, providing easy access toward Philadelphia and Delaware, as well as downtown Woodbury, shopping, restaurants and everyday conveniences.
/u.realgeeks.media/searchsouthjerseymls/Headshoty_blackish__best.jpg)
Additional Information
- Area
- Woodbury City (20822)
- Subdivision
- West End
- Taxes
- $8878
- Interior Features
- Attic, Bathroom - Tub Shower, Entry Level Bedroom, Floor Plan - Traditional, Formal/Separate Dining Room, Kitchen - Eat-In, Recessed Lighting, Upgraded Countertops, Wainscotting, Wood Floors, Other
- School District
- Woodbury Public Schools
- Elementary School
- West End
- Middle School
- Woodbury Jr Sr High School
- High School
- Woodbury Junior-Senior H.S.
- Flooring
- Hardwood
- Garage
- Yes
- Garage Spaces
- 1
- Exterior Features
- Awning(s), Sidewalks
- Heating
- Baseboard - Hot Water
- Heating Fuel
- Oil
- Cooling
- Ductless/Mini-Split
- Roof
- Asphalt
- Utilities
- Cable TV
- Water
- Public
- Sewer
- Public Sewer
- Room Level
- Bathroom 1: Main, Living Room: Main, Dining Room: Main, Kitchen: Main, Bedroom 1: Main, Bedroom 2: Main, Primary Bedroom: Upper 1, Bedroom 4: Upper 1, Bonus Room: Upper 1, Bathroom 2: Upper 1, Basement: Lower 1
- Basement
- Yes
Mortgage Calculator
Listing courtesy of Century 21 Alliance-Medford. Contact: 6096548797

© 2026 TReND. All Rights Reserved.
The data relating to real estate for sale on this website appears in part through the TReND Internet Data Exchange (IDX) program, a voluntary cooperative exchange of property listing data between licensed real estate brokerage firms in which Real Estate Company participates, and is provided by TReND through a licensing agreement. Real estate listings held by brokerage firms other than Real Estate Company are marked with the IDX icon and detailed information about each listing includes the name of the listing broker.
All information provided is deemed reliable but is not guaranteed. Some properties which appear for sale on this website may no longer be available because they are under contract, have sold or are no longer being offered for sale. The information being provided is for consumers’ personal, non-commercial use and may not be used for any purpose other than to identify prospective properties consumers may be interested in purchasing.