50 Long Bow Dr, Sewell, NJ, NJ 08080
- $485,000
- 3
- BD
- 3
- BA
- 1,900
- SqFt




- List Price
- $485,000
- Days on Market
- 0
- Status
- COMING SOON
- MLS#
- NJGL2076614
- Bedrooms
- 3
- Bathrooms
- 3
- Full Baths
- 2
- Half Baths
- 1
- Living Area
- 1,900
- Lot Size (Acres)
- 0.26
- Style
- Colonial
- Year Built
- 1984
- County
- Gloucester
- School District
- Washington Township Public Schools
Property Description
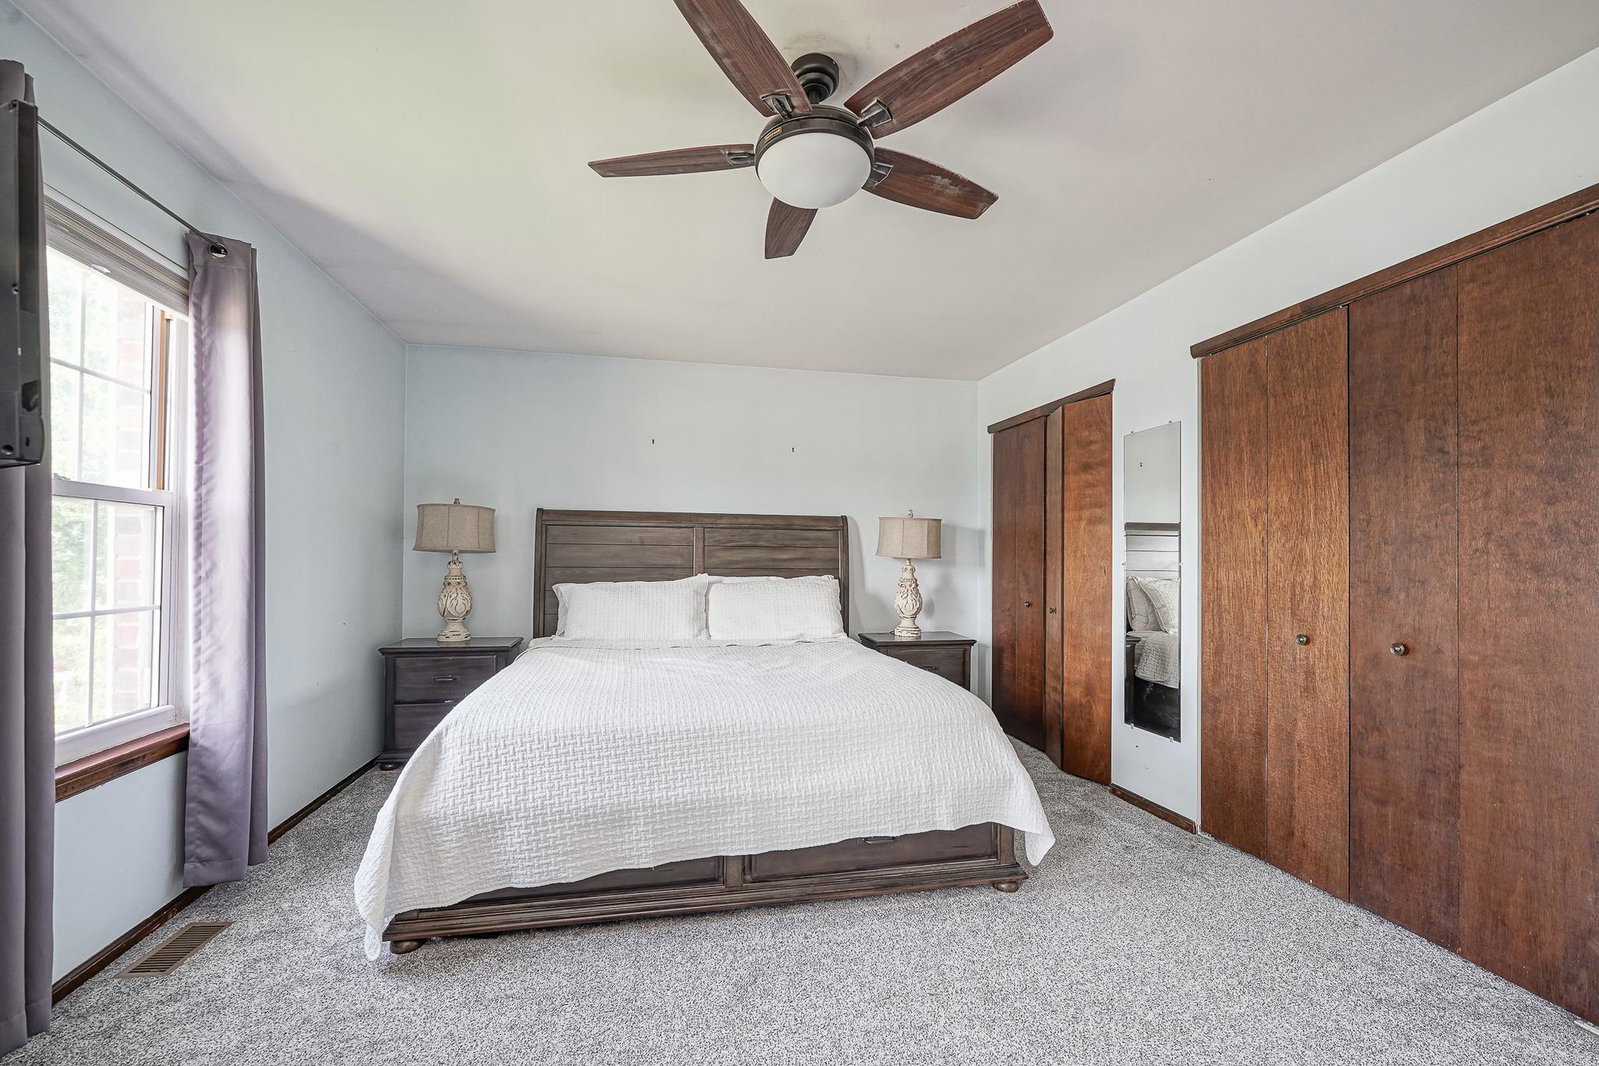
Welcome to this beautifully maintained brick Colonial situated on a spacious corner lot in the highly desirable Colts Neck community of Washington Township. From the moment you step inside, you’ll appreciate the bright, open feel and thoughtful updates throughout. The welcoming foyer features ceramic tile flooring and opens to a formal living room highlighted by gleaming hardwood floors, a charming bay window with a built-in window seat, and abundant natural light. The hardwood flooring continues seamlessly into the spacious formal dining room, creating the perfect setting for gatherings and special occasions. Just off the dining room is the beautifully updated kitchen, offering an abundance of cabinetry, granite countertops, a classic subway tile backsplash, breakfast bar, built-in wine rack and beverage area, and plenty of workspace for everyday living or entertaining. Step down into the inviting sunken family room, where soaring cathedral ceilings, skylights, luxury vinyl plank flooring, a ceiling fan, and a stunning brick fireplace create a warm and welcoming space to relax. Completing the main level are a generously sized powder room, convenient laundry room, and inside access to the attached two-car garage. Upstairs, the spacious primary suite offers two large closets, a ceiling fan, and a recently renovated en-suite bathroom. Two additional bedrooms feature generous closet space, ceiling fans, and newer carpeting. A second full bathroom serves the additional bedrooms. Also on the second floor is a versatile loft overlooking the family room, complete with cathedral ceilings and a ceiling fan. This flexible space is perfect for a home office, playroom, or could easily be converted into a fourth bedroom. Step outside to enjoy the fully fenced backyard featuring an oversized multi-level deck—ideal for entertaining, summer barbecues, or simply relaxing with family and friends. Move-in ready and meticulously cared for, this exceptional home offers the perfect combination of space, comfort, and location. Don’t miss your opportunity to make it yours!
/u.realgeeks.media/searchsouthjerseymls/Headshoty_blackish__best.jpg)
Additional Information
- Area
- Washington Twp (20818)
- Subdivision
- Colts Neck
- Taxes
- $9482
- Interior Features
- Primary Bath(s), Skylight(s), Kitchen - Eat-In, Attic, Bathroom - Stall Shower, Bathroom - Tub Shower, Breakfast Area, Built-Ins, Carpet, Ceiling Fan(s), Chair Railings, Dining Area, Family Room Off Kitchen, Floor Plan - Traditional, Formal/Separate Dining Room, Pantry, Upgraded Countertops, Wood Floors
- School District
- Washington Township Public Schools
- Elementary School
- Hurffville
- Middle School
- Orchard Valley
- High School
- Washington Twp. H.S.
- Fireplaces
- 1
- Fireplace Description
- Brick, Gas/Propane, Mantel(s), Wood
- Flooring
- Carpet, Ceramic Tile, Hardwood, Luxury Vinyl Plank
- Garage
- Yes
- Garage Spaces
- 2
- Exterior Features
- Exterior Lighting, Gutter System, Sidewalks, Street Lights
- View
- Garden/Lawn
- Heating
- Forced Air
- Heating Fuel
- Natural Gas
- Cooling
- Central A/C
- Roof
- Asphalt, Pitched, Shingle
- Water
- Public
- Sewer
- Public Sewer
- Room Level
- Bedroom 2: Upper 1, Living Room: Main, Primary Bedroom: Upper 1, Bedroom 3: Upper 1, Dining Room: Main, Family Room: Main, Kitchen: Main, Primary Bathroom: Upper 1, Full Bath: Upper 1, Loft: Upper 1, Half Bath: Main, Laundry: Main
Mortgage Calculator
Listing courtesy of Keller Williams Realty - Washington Township. Contact: (856) 582-1200

© 2026 TReND. All Rights Reserved.
The data relating to real estate for sale on this website appears in part through the TReND Internet Data Exchange (IDX) program, a voluntary cooperative exchange of property listing data between licensed real estate brokerage firms in which Real Estate Company participates, and is provided by TReND through a licensing agreement. Real estate listings held by brokerage firms other than Real Estate Company are marked with the IDX icon and detailed information about each listing includes the name of the listing broker.
All information provided is deemed reliable but is not guaranteed. Some properties which appear for sale on this website may no longer be available because they are under contract, have sold or are no longer being offered for sale. The information being provided is for consumers’ personal, non-commercial use and may not be used for any purpose other than to identify prospective properties consumers may be interested in purchasing.