39 Fox Haven Ln, Mullica Hill, NJ, NJ 08062
- $1,300,000
- 4
- BD
- 4
- BA
- 4,486
- SqFt












- List Price
- $1,300,000
- Price Change
- ▼ $50,000 1788888052
- Days on Market
- 119
- Status
- ACTIVE
- MLS#
- NJGL2071600
- Bedrooms
- 4
- Bathrooms
- 4
- Full Baths
- 3
- Half Baths
- 1
- Living Area
- 4,486
- Lot Size (Acres)
- 3.13
- Style
- Traditional
- Year Built
- 2026
- County
- Gloucester
- School District
- Clearview Regional Schools
Property Description
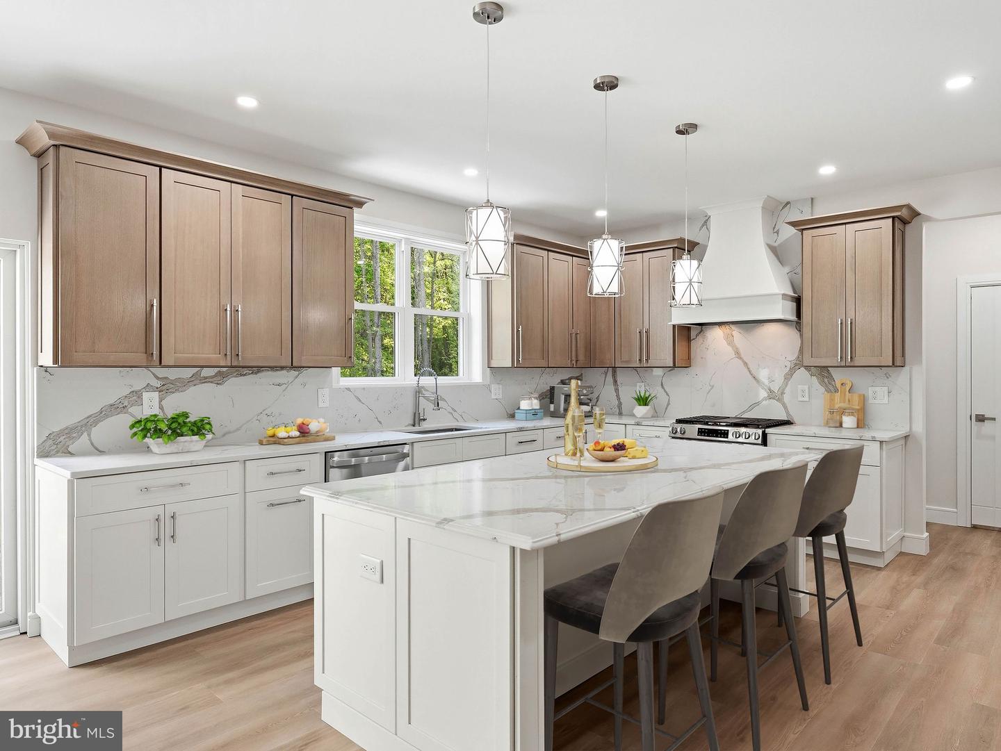
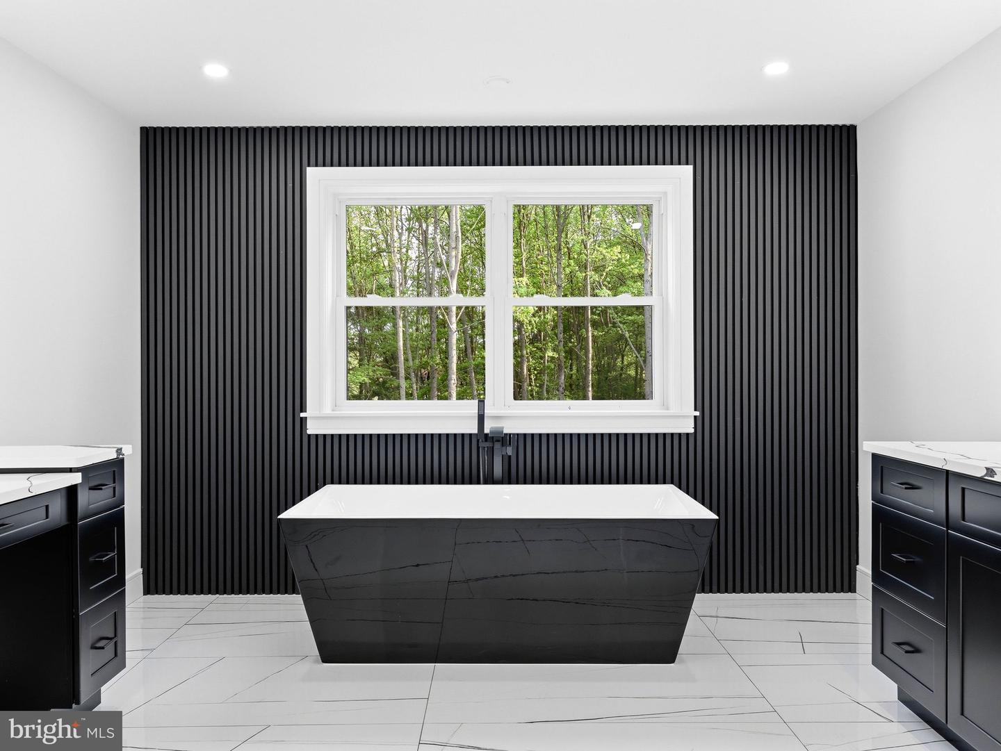
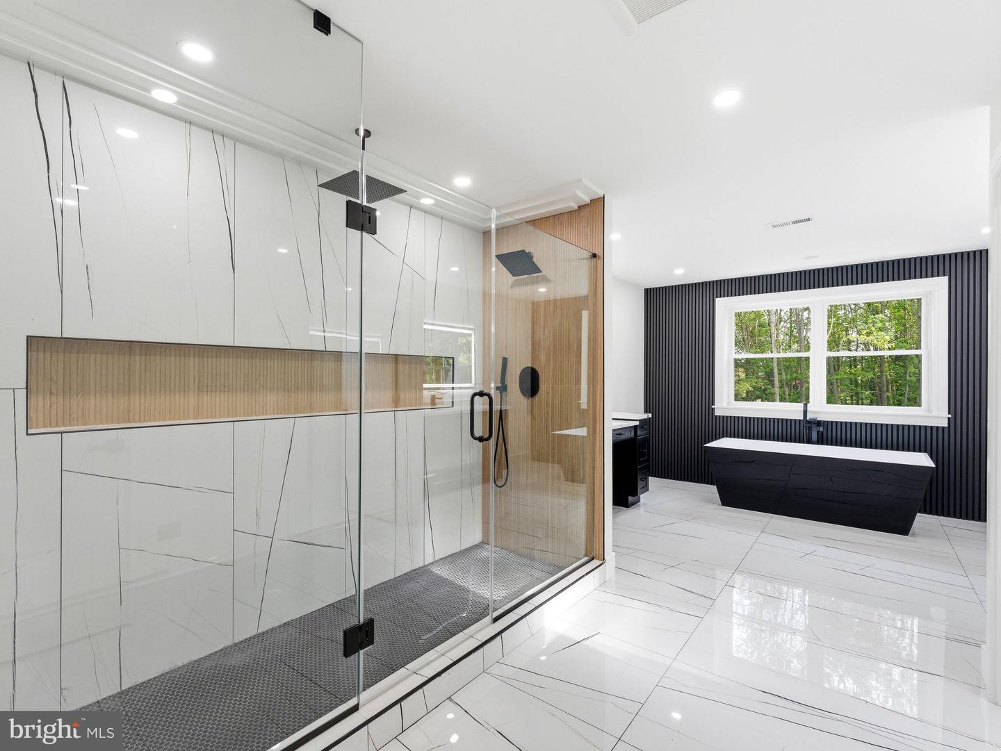
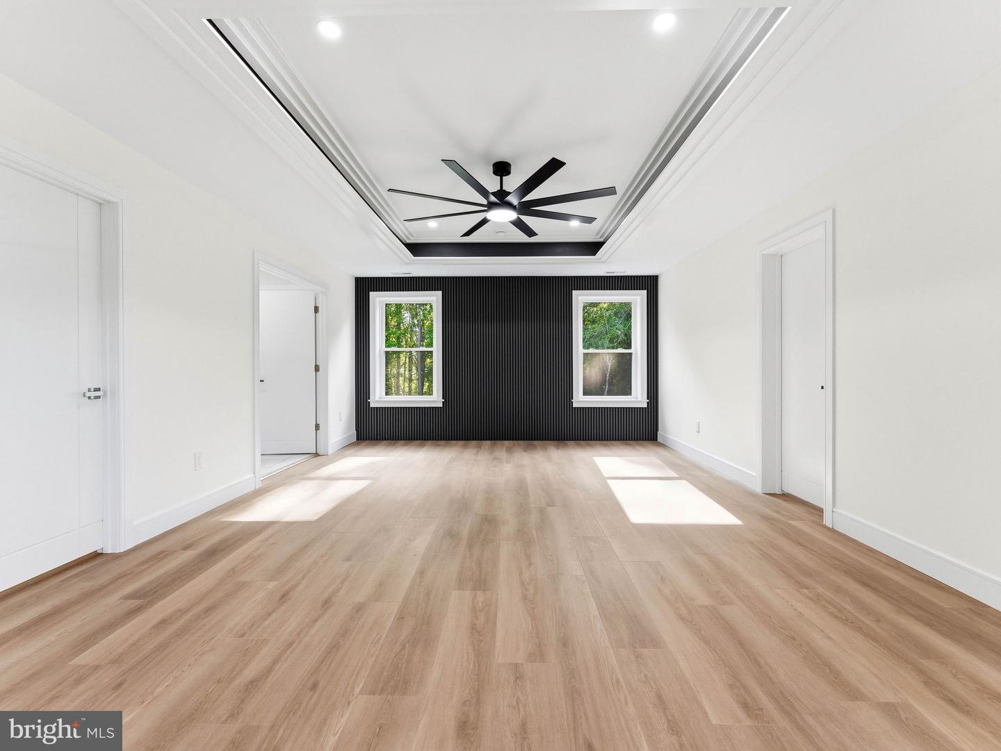
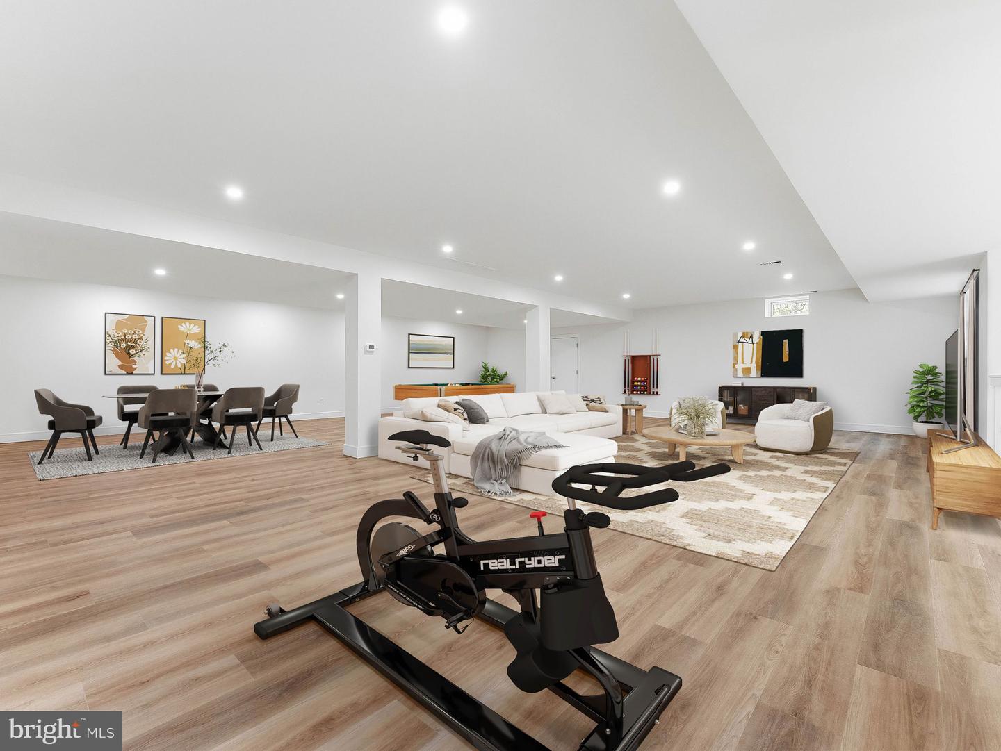
Discover an unparalleled lifestyle in this exquisite new construction home nestled in the prestigious Fox Haven Farms. Completed in 2026, this stunning traditional-style residence boasts a perfect blend of elegance and modern luxury, set on a sprawling 3.13-acre lot that offers both privacy and space for outdoor enjoyment. Step inside to find a meticulously designed interior featuring four spacious bedrooms and three and a half opulent bathrooms, each crafted with high-end finishes that exude sophistication. The fully finished walkout basement provides additional living space, ideal for entertaining or relaxation, with easy access to the beautifully landscaped grounds. The heart of the home is a chef's dream kitchen, equipped with top-of-the-line appliances and ample counter space, perfect for culinary creations. Enjoy the convenience of a side-entry three-car garage, ensuring ample parking and storage. The property is in excellent condition, reflecting the highest standards of craftsmanship and attention to detail. Embrace the exclusive lifestyle that Fox Haven Farms offers, where luxury meets tranquility. This is more than just a home; it's a sanctuary designed for those who appreciate the finer things in life. Don't miss your chance to own this exceptional property-schedule your private tour today and experience the allure for yourself!
/u.realgeeks.media/searchsouthjerseymls/Headshoty_blackish__best.jpg)
Additional Information
- Area
- South Harrison Twp (20816)
- Subdivision
- Fox Haven Farms
- Taxes
- $3659
- School District
- Clearview Regional Schools
- Garage
- Yes
- Garage Spaces
- 3
- Heating
- Forced Air
- Heating Fuel
- Natural Gas
- Cooling
- Central A/C
- Water
- Well
- Sewer
- Private Septic Tank
- Basement
- Yes
Mortgage Calculator
Listing courtesy of Ovation Realty LLC. Contact: 8564460405

© 2026 TReND. All Rights Reserved.
The data relating to real estate for sale on this website appears in part through the TReND Internet Data Exchange (IDX) program, a voluntary cooperative exchange of property listing data between licensed real estate brokerage firms in which Real Estate Company participates, and is provided by TReND through a licensing agreement. Real estate listings held by brokerage firms other than Real Estate Company are marked with the IDX icon and detailed information about each listing includes the name of the listing broker.
All information provided is deemed reliable but is not guaranteed. Some properties which appear for sale on this website may no longer be available because they are under contract, have sold or are no longer being offered for sale. The information being provided is for consumers’ personal, non-commercial use and may not be used for any purpose other than to identify prospective properties consumers may be interested in purchasing.