121 Beacon Drive, Woodbury, NJ, NJ 08096
- $374,900
- 3
- BD
- 3
- BA
- 1,908
- SqFt
- Sold Price
- $374,900
- List Price
- $374,900
- Closing Date
- Apr 23, 2026
- Days on Market
- 60
- Status
- CLOSED
- MLS#
- NJGL2067138
- Bedrooms
- 3
- Bathrooms
- 3
- Full Baths
- 2
- Half Baths
- 1
- Living Area
- 1,908
- Style
- Colonial
- Year Built
- 2004
- County
- Gloucester
- School District
- Deptford Township Public Schools
Property Description
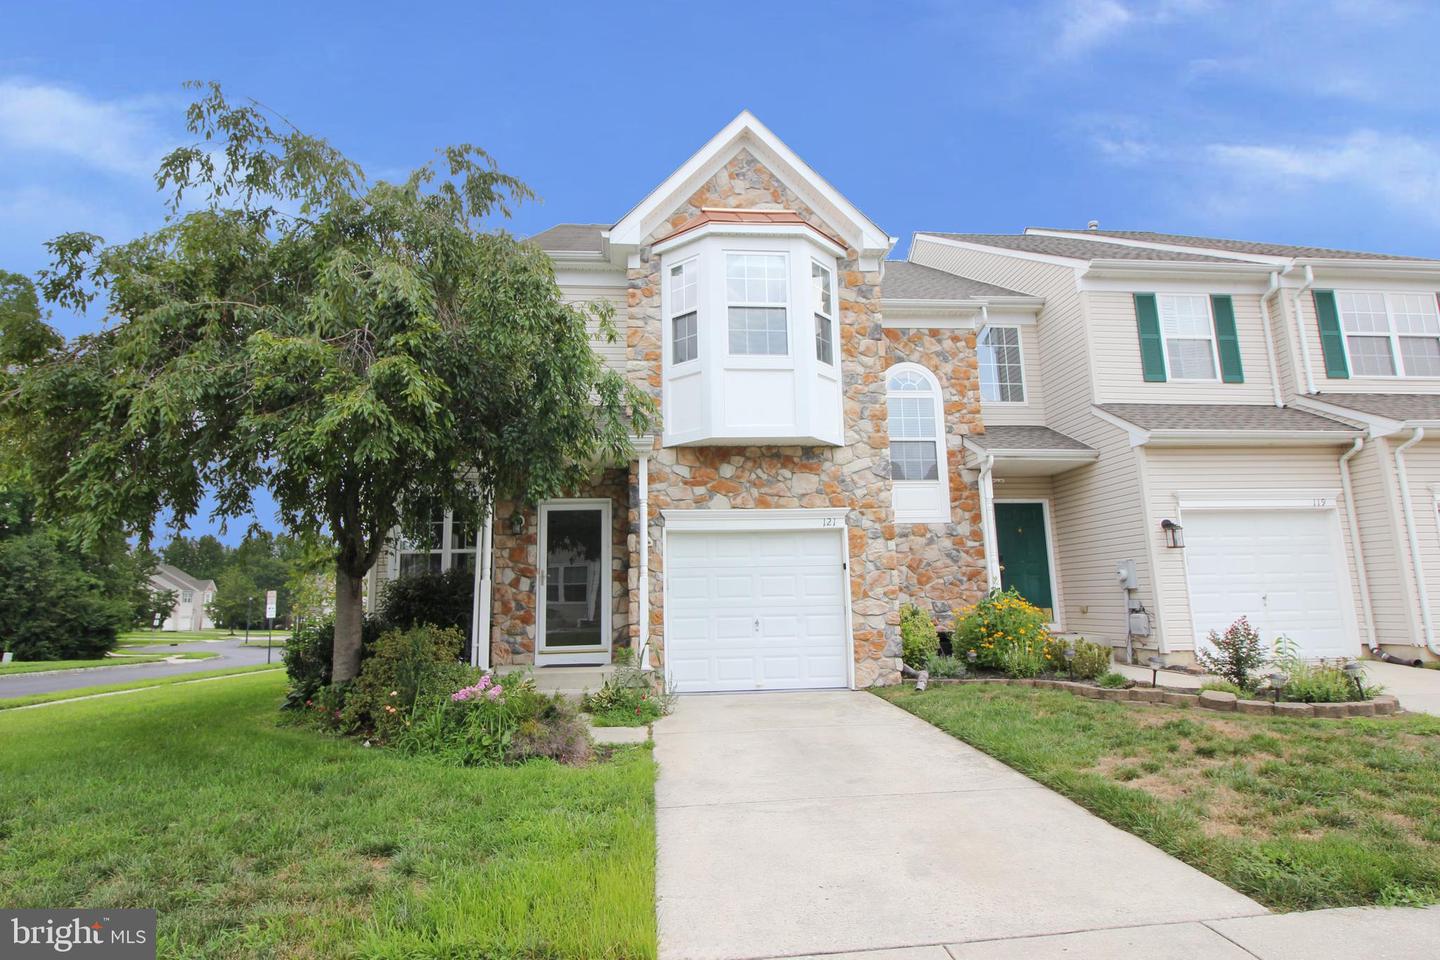
This beautifully refreshed end-unit townhome is truly move-in ready and full of charm! Offering 3 spacious bedrooms and 2.5 bathrooms, it provides plenty of room for a growing household or those who love to entertain. Step inside to an inviting open-concept living and dining area featuring new LVP flooring. The updated eat-in kitchen boasts gas cooking, crisp white cabinetry, a pantry, and a cozy breakfast area that creates a warm, welcoming atmosphere. Just off the kitchen, the comfortable family room offers a vaulted ceiling and gas fireplace—perfect for relaxing nights in or hosting larger gatherings. A convenient half bath completes the main level. Upstairs, you’ll find all three bedrooms along with a full hall bath and a laundry room. The spacious primary suite includes LVP flooring, two generous closets, a charming bay window, and plenty of space for a sitting area. The ensuite bath features dual sinks, a stall shower, and a relaxing soaking tub. The secondary bedrooms offer new carpeting and share a full bath with a tub/shower combination. Additional highlights include a one-car garage with interior access for convenience and storage, plus a full unfinished basement with potential for future living space or abundant storage. The adorable, low-maintenance yard is perfect for summer barbecues or enjoying your morning coffee on the open patio overlooking a peaceful, tree-lined open space. Conveniently located near schools, shopping, and major transit routes, this home offers comfort, style, and incredible value—ready for its next owner to move right in and enjoy everything the Rittenhouse neighborhood has to offer.
/u.realgeeks.media/searchsouthjerseymls/Headshoty_blackish__best.jpg)
Additional Information
- Area
- Deptford Twp (20802)
- Subdivision
- Rittenhouse
- Foreclosure
- Yes
- Taxes
- $7993
- HOA Fee
- $140
- HOA Frequency
- Monthly
- Interior Features
- Bathroom - Soaking Tub, Bathroom - Stall Shower, Bathroom - Tub Shower, Breakfast Area, Carpet, Ceiling Fan(s), Combination Dining/Living, Family Room Off Kitchen, Floor Plan - Traditional, Kitchen - Eat-In, Pantry, Primary Bath(s), Recessed Lighting, Walk-in Closet(s)
- School District
- Deptford Township Public Schools
- Fireplaces
- 1
- Fireplace Description
- Gas/Propane, Mantel(s)
- Flooring
- Carpet, Ceramic Tile, Luxury Vinyl Plank
- Garage
- Yes
- Garage Spaces
- 1
- Exterior Features
- Exterior Lighting, Gutter System
- View
- Trees/Woods
- Heating
- Central
- Heating Fuel
- Natural Gas
- Cooling
- Central A/C, Ceiling Fan(s)
- Utilities
- Electric Available, Natural Gas Available
- Water
- Public
- Sewer
- Public Sewer
- Basement
- Yes
Mortgage Calculator
Listing courtesy of RE/MAX at the Sea. Contact:
Selling Office: .