403 W Monroe Ave, Magnolia, NJ, NJ 08049
- $450,000
- 4
- BD
- 2
- BA
- 2,036
- SqFt




- List Price
- $450,000
- Days on Market
- 23
- Status
- ACTIVE
- MLS#
- NJCD2124696
- Bedrooms
- 4
- Bathrooms
- 2
- Full Baths
- 1
- Half Baths
- 1
- Living Area
- 2,036
- Lot Size (Acres)
- 0.16
- Style
- Colonial
- Year Built
- 1915
- County
- Camden
- School District
- Sterling High
Property Description
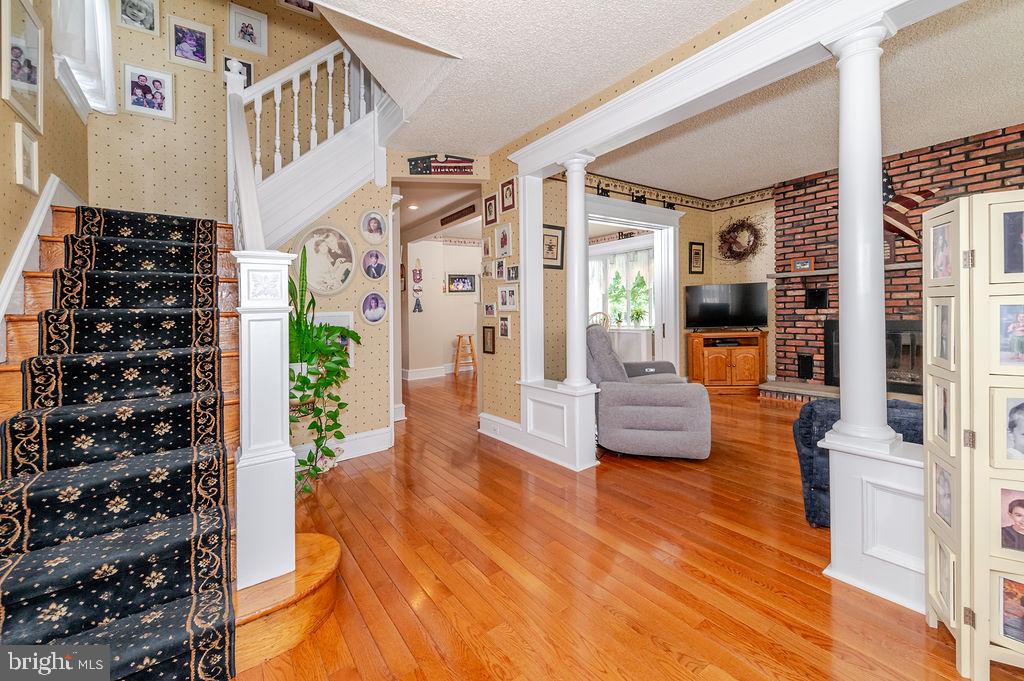
Charming colonial home located at 403 W Monroe Ave in Magnolia, this distinctive corner property offers classic character, generous living space, and a separately deeded additional 50 x 140 lot. A paver walkway and steps lead to an inviting wraparound porch. Step inside to a large foyer that welcomes you into this spacious 4-bedroom home. The cozy living room features a wood-burning fireplace, while the extra-large kitchen provides a dining area large bow window, movable island, double oven, gas cooktop, built-in microwave, dishwasher, and three- door stainless-steel refrigerator. Hardwood floors extend throughout the first and second floors, complemented by a large renovated tiled bathroom. The full basement provides additional storage and utility space. An attached room currently used as a ceramic studio features separate HVAC and plumbing, offering versatile possibilities for additional living or recreational space and the potential to configure an in- law suite, subject to applicable approvals. The space could also potentially be converted to an oversized two-car garage. Outside, the driveway offers an opportunity for future cement or blacktop improvement. Our home has a very large back yard with a deck and hot tub. Albertson Park is approximately one block away. The additional separately deeded 50 x 140 lot provides additional land with the property, with use subject to applicable zoning and requirements.
/u.realgeeks.media/searchsouthjerseymls/Headshoty_blackish__best.jpg)
Additional Information
- Area
- Magnolia Boro (20423)
- Subdivision
- Magnolia Gardens
- Taxes
- $9015
- Interior Features
- Bathroom - Stall Shower, Dining Area, Kitchen - Island, Wood Floors, Window Treatments
- School District
- Sterling High
- Elementary School
- Magnolia
- Middle School
- Magnolia
- High School
- Sterling H.S.
- Fireplaces
- 1
- Fireplace Description
- Brick, Wood
- Flooring
- Hardwood, Carpet
- Exterior Features
- Hot Tub, Lawn Sprinkler, Street Lights, Sidewalks, Exterior Lighting, Extensive Hardscape
- Heating
- Radiator
- Heating Fuel
- Natural Gas
- Cooling
- Central A/C, Ceiling Fan(s)
- Roof
- Pitched, Architectural Shingle
- Utilities
- Cable TV Available, Natural Gas Available, Phone Available, Sewer Available, Water Available
- Water
- Public
- Sewer
- Public Sewer
- Room Level
- Bedroom 4: Upper 2, Bedroom 1: Upper 1, Bedroom 2: Upper 1, Bedroom 3: Upper 1, Living Room: Main, Kitchen: Main, Laundry: Main, Great Room: Main
- Basement
- Yes
Mortgage Calculator
Listing courtesy of BHHS Fox & Roach - Haddonfield. Contact: 8564282600

© 2026 TReND. All Rights Reserved.
The data relating to real estate for sale on this website appears in part through the TReND Internet Data Exchange (IDX) program, a voluntary cooperative exchange of property listing data between licensed real estate brokerage firms in which Real Estate Company participates, and is provided by TReND through a licensing agreement. Real estate listings held by brokerage firms other than Real Estate Company are marked with the IDX icon and detailed information about each listing includes the name of the listing broker.
All information provided is deemed reliable but is not guaranteed. Some properties which appear for sale on this website may no longer be available because they are under contract, have sold or are no longer being offered for sale. The information being provided is for consumers’ personal, non-commercial use and may not be used for any purpose other than to identify prospective properties consumers may be interested in purchasing.