3 Belleview Ave, Sicklerville, NJ, NJ 08081
- $469,999
- 4
- BD
- 3
- BA
- 1,971
- SqFt




- List Price
- $469,999
- Days on Market
- 52
- Status
- ACTIVE
- MLS#
- NJCD2123948
- Bedrooms
- 4
- Bathrooms
- 3
- Full Baths
- 3
- Living Area
- 1,971
- Lot Size (Acres)
- 0.22
- Style
- Cape Cod
- Year Built
- 1962
- County
- Camden
- School District
- Black Horse Pike Regional Schools
Property Description
Gorgeous, fully renovated brick Cape Cod/ Raised Rancher….ideal for large families! This expansive home offers up to 4 + bedrooms and 3 full baths, all generously proportioned. The enormous basement includes 2 additional bedrooms/offices or storage, plus a brand-new washer and dryer. The elegant living room features crown molding, a brick wood-burning fireplace with marble mantle, and slate hearth. The updated eat-in kitchen shines with new waterproof plank flooring, countertops, backsplash, double sinks, upgraded faucet, crown molding, and baseboard vent registers. Modern upgrades include: new heater & central air (2018), 80-gallon hot water heater (2021), 200-amp electrical panel, new lighting, outlets, and switches throughout. All bathrooms feature new toilets, with one including a new medicine cabinet. Refinished hardwood floors grace the main level, complemented by new drywall and insulation. Exterior highlights: new roof (2021), siding (2024), windows, garage doors (2024), seamless gutters and downspouts (2023), and front exterior lights. Unwind in the stunning sunroom or enjoy the fully fenced large yard with fire pit. Ceiling fans throughout enhance comfort. Move-in ready with timeless style and modern upgrades—schedule a showing today!
/u.realgeeks.media/searchsouthjerseymls/Headshoty_blackish__best.jpg)
Additional Information
- Area
- Gloucester Twp (20415)
- Subdivision
- Erial
- Taxes
- $7564
- Interior Features
- Carpet, Ceiling Fan(s), Crown Moldings, Entry Level Bedroom, Kitchen - Eat-In, Pantry, Recessed Lighting, Window Treatments, Wood Floors
- School District
- Black Horse Pike Regional Schools
- Flooring
- Carpet, Ceramic Tile, Engineered Wood, Hardwood, Laminate Plank, Vinyl
- Garage
- Yes
- Garage Spaces
- 2
- Exterior Features
- Sidewalks, Street Lights
- Heating
- Forced Air
- Heating Fuel
- Natural Gas
- Cooling
- Central A/C
- Roof
- Shingle
- Water
- Public
- Sewer
- Public Sewer
- Room Level
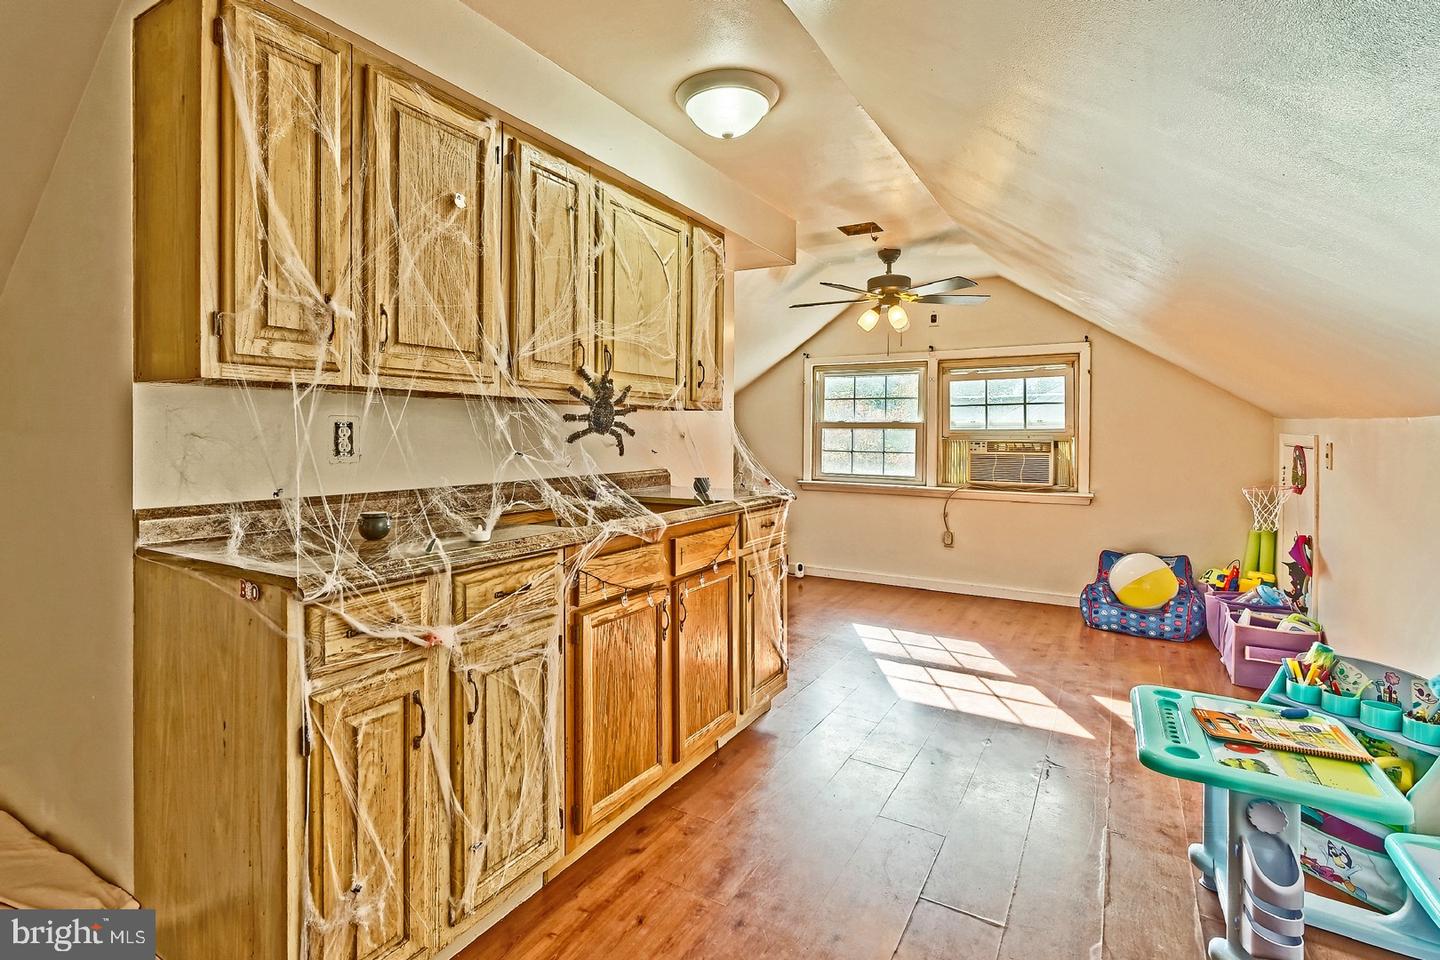
- Kitchen: Main, Living Room: Main, Sun/Florida Room: Main, Bedroom 1: Main, Bedroom 2: Main, Bedroom 3: Upper 1, Bedroom 4: Upper 1, Bedroom 5: Lower 1, Bedroom 6: Lower 1
- Basement
- Yes
Mortgage Calculator
Listing courtesy of Keller Williams Realty - Washington Township. Contact: (856) 582-1200

© 2026 TReND. All Rights Reserved.
The data relating to real estate for sale on this website appears in part through the TReND Internet Data Exchange (IDX) program, a voluntary cooperative exchange of property listing data between licensed real estate brokerage firms in which Real Estate Company participates, and is provided by TReND through a licensing agreement. Real estate listings held by brokerage firms other than Real Estate Company are marked with the IDX icon and detailed information about each listing includes the name of the listing broker.
All information provided is deemed reliable but is not guaranteed. Some properties which appear for sale on this website may no longer be available because they are under contract, have sold or are no longer being offered for sale. The information being provided is for consumers’ personal, non-commercial use and may not be used for any purpose other than to identify prospective properties consumers may be interested in purchasing.