1944 Birchwood Park Dr N, Cherry Hill, NJ, NJ 08003
- $575,000
- 4
- BD
- 3
- BA
- 2,505
- SqFt






- List Price
- $575,000
- Days on Market
- 1
- Status
- ACTIVE
- MLS#
- NJCD2122964
- Bedrooms
- 4
- Bathrooms
- 3
- Full Baths
- 2
- Half Baths
- 1
- Living Area
- 2,505
- Style
- Colonial
- Year Built
- 1974
- County
- Camden
- School District
- Cherry Hill Township Public Schools
Property Description
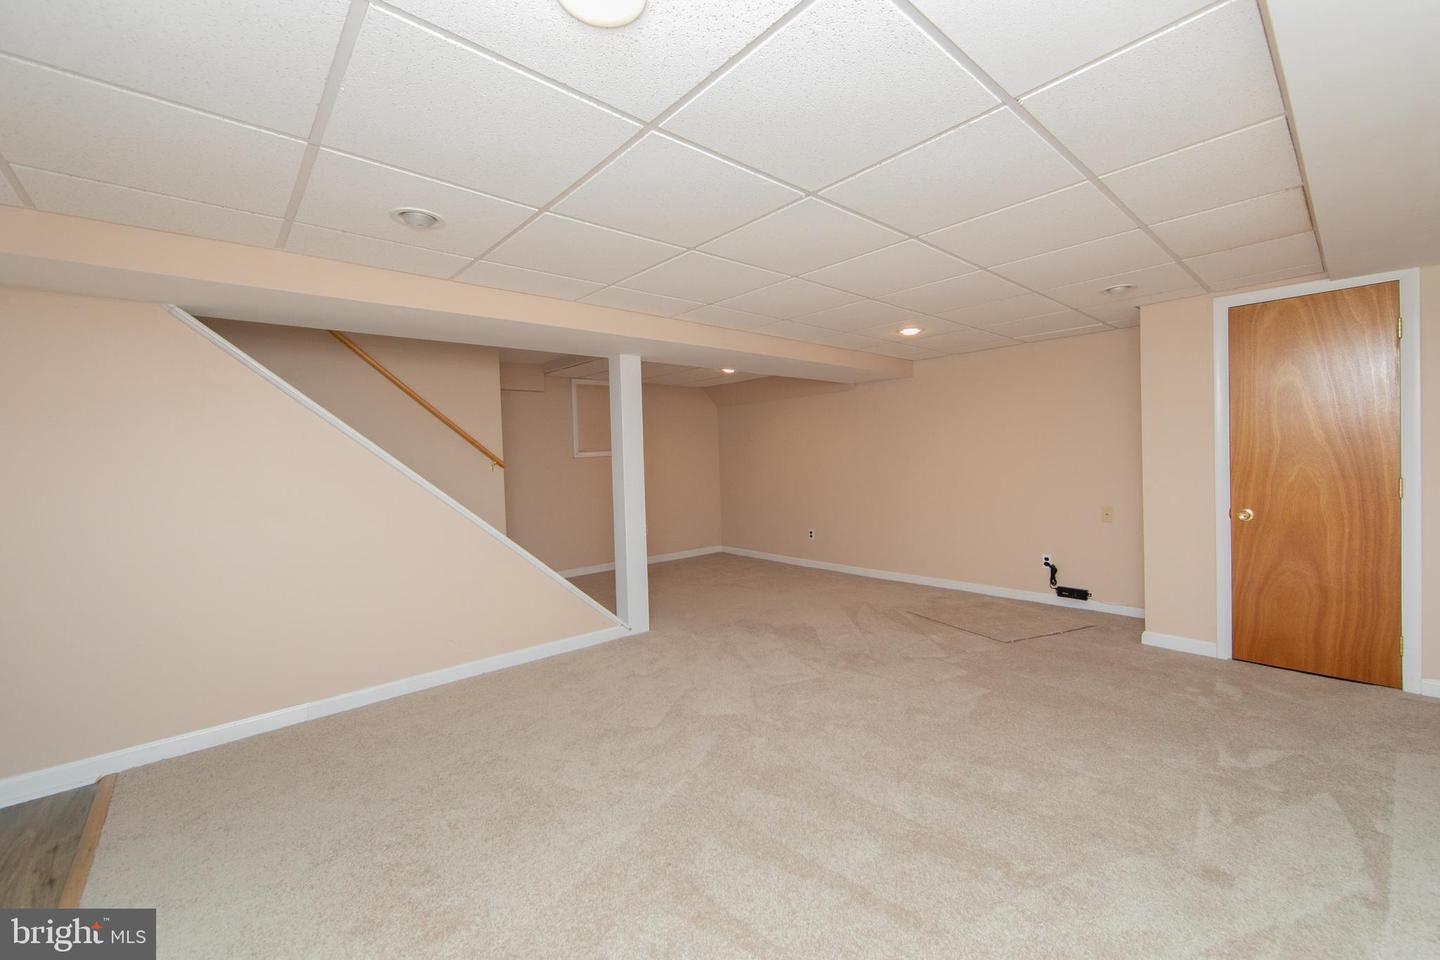
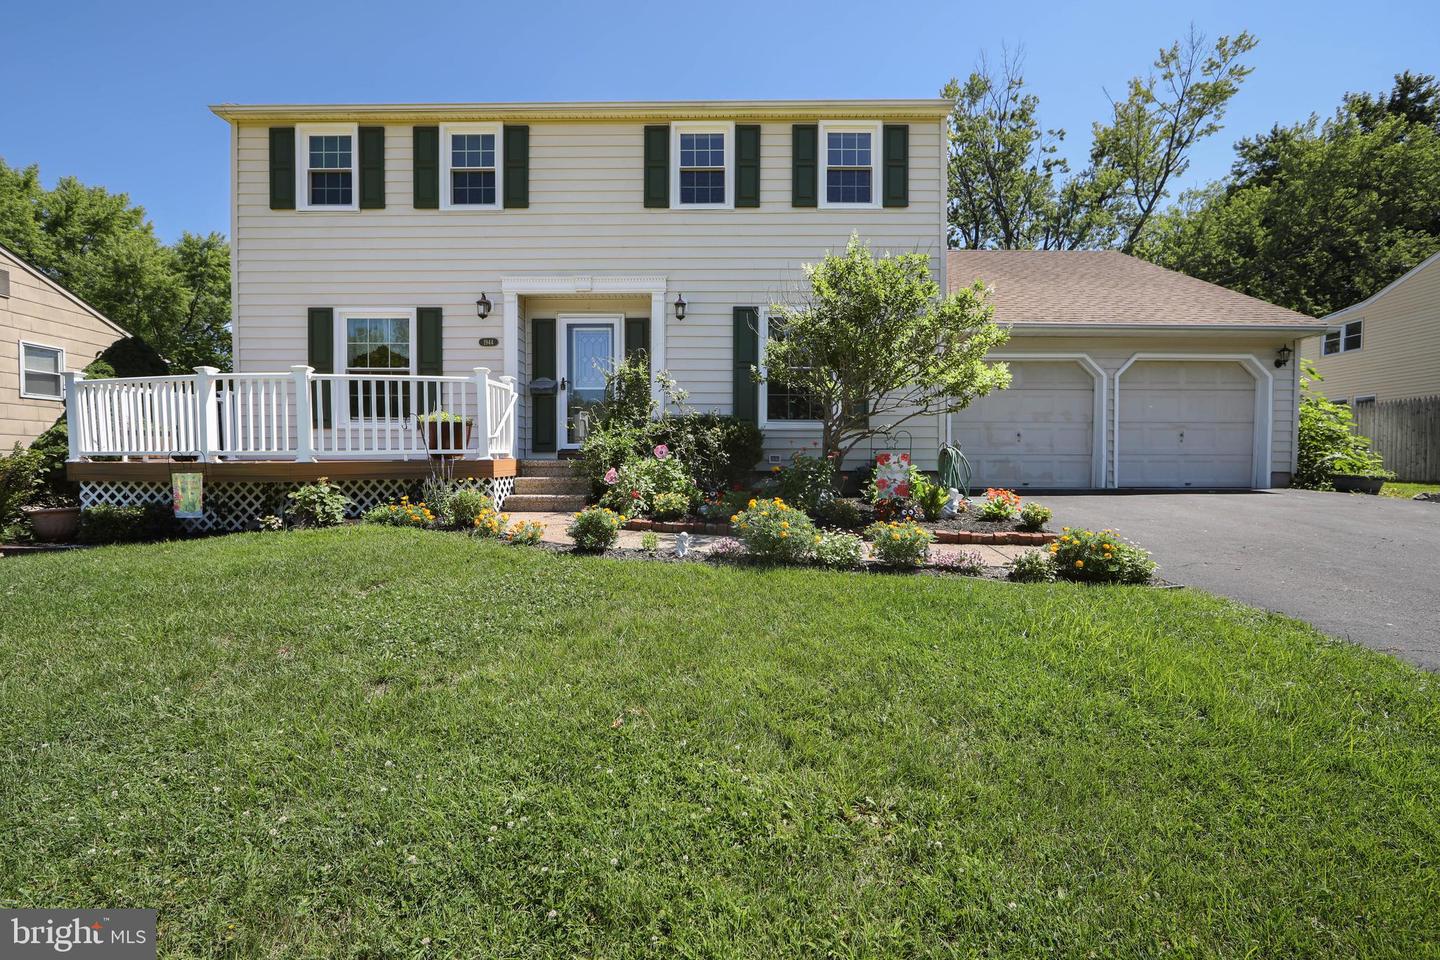
Come tour this Cherry Hill East side home in Point of Woods. This is a great opportunity to live in this community. This home features hardwood floors mostly throughout the home even under the carpeting. The owner has added a front trex deck to enjoy sitting out front. The home has been freshly painted inside with a light neutral gray. The kitchen features maple cabinets, gas range, microwave, and granite counters. Family room has a brick wall with a fireplace and hardwood flooring. Enjoy using the sunroom with 2 skylights overlooking the in-ground pool out back. There's plenty of lawn to play and entertain if needed. Upstairs has 4 bedrooms and 2 baths. The main bedroom is very generous in size with 1 walk in closet and 2 additional closets. The adjoining bathroom features a double sink vanity large shower stall with a seat. The other 3 bedrooms are great in size and have ample closet space. If you need more space, the basement is finished off to use as you like. Make your appointment today before this is gone!
/u.realgeeks.media/searchsouthjerseymls/Headshoty_blackish__best.jpg)
Additional Information
- Area
- Cherry Hill Twp (20409)
- Subdivision
- Point Of Woods
- Taxes
- $11902
- Interior Features
- Bathroom - Stall Shower, Bathroom - Tub Shower, Carpet, Ceiling Fan(s), Chair Railings, Crown Moldings, Family Room Off Kitchen, Formal/Separate Dining Room, Kitchen - Table Space, Pantry, Recessed Lighting, Primary Bath(s), Skylight(s), Walk-in Closet(s), Window Treatments, Wood Floors
- School District
- Cherry Hill Township Public Schools
- Elementary School
- James F. Cooper E.S.
- Middle School
- Henry C. Beck M.S.
- High School
- Cherry Hill High-East H.S.
- Fireplaces
- 1
- Fireplace Description
- Brick, Mantel(s)
- Flooring
- Ceramic Tile, Carpet, Hardwood, Luxury Vinyl Plank
- Garage
- Yes
- Garage Spaces
- 2
- Exterior Features
- Sidewalks, Street Lights
- Pool Description
- In Ground, Vinyl
- Heating
- Forced Air
- Heating Fuel
- Natural Gas
- Cooling
- Central A/C
- Roof
- Asphalt, Shingle
- Water
- Public
- Sewer
- Public Sewer
- Room Level
- Primary Bedroom: Upper 1, Bedroom 2: Upper 1, Bedroom 3: Upper 1, Bedroom 4: Upper 1, Living Room: Main, Family Room: Main, Dining Room: Main, Kitchen: Main, Laundry: Main, Basement: Lower 1, Sun/Florida Room: Main
- Basement
- Yes
Mortgage Calculator
Listing courtesy of Long & Foster Real Estate, Inc.. Contact: 8568572200

© 2026 TReND. All Rights Reserved.
The data relating to real estate for sale on this website appears in part through the TReND Internet Data Exchange (IDX) program, a voluntary cooperative exchange of property listing data between licensed real estate brokerage firms in which Real Estate Company participates, and is provided by TReND through a licensing agreement. Real estate listings held by brokerage firms other than Real Estate Company are marked with the IDX icon and detailed information about each listing includes the name of the listing broker.
All information provided is deemed reliable but is not guaranteed. Some properties which appear for sale on this website may no longer be available because they are under contract, have sold or are no longer being offered for sale. The information being provided is for consumers’ personal, non-commercial use and may not be used for any purpose other than to identify prospective properties consumers may be interested in purchasing.