601 Station Ave, Mount Ephraim, NJ, NJ 08059
- $425,000
- 4
- BD
- 3
- BA
- 2,047
- SqFt




- List Price
- $425,000
- Days on Market
- 0
- Status
- COMING SOON
- MLS#
- NJCD2122868
- Bedrooms
- 4
- Bathrooms
- 3
- Full Baths
- 2
- Half Baths
- 1
- Living Area
- 2,047
- Lot Size (Acres)
- 0.25
- Style
- Colonial
- Year Built
- 1994
- County
- Camden
- School District
- Mount Ephraim Borough Public Schools
Property Description
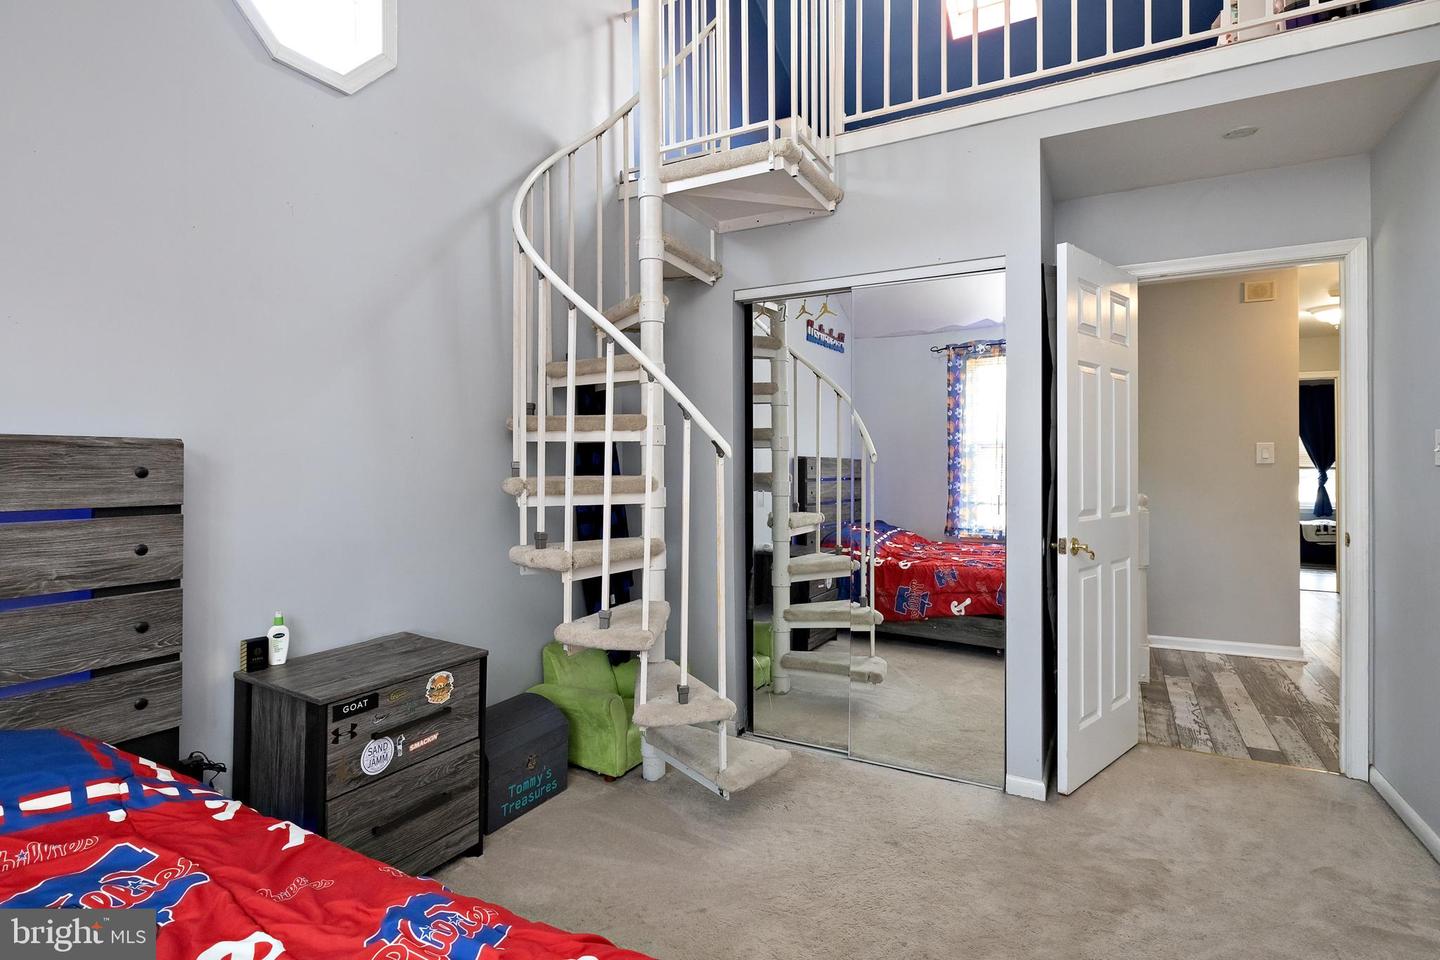
Nestled on an oversized quarter-acre corner lot, this stunning custom-built two-story Colonial exudes elegance, with a stone front and well maintained interiors. Inside, you’ll find four large bedrooms and two and a half baths, including a primary suite with a walk-in closet and bathroom. One of the generous bedrooms includes a loft space, adding flexible room for a reading nook, office, or play area. The family room boasts a vaulted ceiling with exposed wood beams, a large bar (included), and slider glass doors out to the deck. The spacious kitchen features white maple wood cabinetry, tiled backsplash, butcher block counters, breakfast bar, a coffee bar, a pantry closet, and a large dining area. The living room and bonus room (currently an office) also are on the first floor. There is plenty of closet space, upstairs laundry for added convenience and dual zoned central A/C. Take advantage of the home's solar system, which helps keep electric costs to a minimum. Enjoy the fenced yard featuring a pool, a front wrap-a-round paver patio, and a deck with low maintenance vinyl railings. An oversized two-car garage and extended concrete driveway provide ample parking and play space. This home is truly turnkey for modern living. Schedule your tour today.
/u.realgeeks.media/searchsouthjerseymls/Headshoty_blackish__best.jpg)
Additional Information
- Area
- Mt Ephraim Boro (20425)
- Subdivision
- None Available
- Taxes
- $11479
- Interior Features
- Bathroom - Tub Shower, Bathroom - Stall Shower, Carpet, Ceiling Fan(s), Exposed Beams, Floor Plan - Open, Primary Bath(s)
- School District
- Mount Ephraim Borough Public Schools
- Elementary School
- Mary Bray E.S.
- Middle School
- R. W. Kershaw School
- High School
- Audubon H.S.
- Flooring
- Ceramic Tile, Laminate Plank, Carpet
- Garage
- Yes
- Garage Spaces
- 2
- Exterior Features
- Sidewalks, Street Lights
- Pool Description
- Above Ground
- Heating
- Forced Air
- Heating Fuel
- Natural Gas
- Cooling
- Central A/C
- Roof
- Architectural Shingle
- Utilities
- Cable TV Available, Electric Available, Natural Gas Available, Sewer Available, Water Available
- Water
- Public
- Sewer
- Public Sewer
- Room Level
- Primary Bedroom: Upper 1, Bedroom 2: Upper 1, Bedroom 3: Upper 1, Bedroom 4: Upper 1, Living Room: Main, Kitchen: Main, Dining Room: Main, Family Room: Main, Bonus Room: Main, Loft: Upper 1
Mortgage Calculator
Listing courtesy of KingsGate Realty LLC. Contact: 8569311200

© 2026 TReND. All Rights Reserved.
The data relating to real estate for sale on this website appears in part through the TReND Internet Data Exchange (IDX) program, a voluntary cooperative exchange of property listing data between licensed real estate brokerage firms in which Real Estate Company participates, and is provided by TReND through a licensing agreement. Real estate listings held by brokerage firms other than Real Estate Company are marked with the IDX icon and detailed information about each listing includes the name of the listing broker.
All information provided is deemed reliable but is not guaranteed. Some properties which appear for sale on this website may no longer be available because they are under contract, have sold or are no longer being offered for sale. The information being provided is for consumers’ personal, non-commercial use and may not be used for any purpose other than to identify prospective properties consumers may be interested in purchasing.