65 Morris Drive, Sicklerville, NJ, NJ 08081
- $464,000
- 5
- BD
- 2
- BA
- 2,520
- SqFt
- Sold Price
- $464,000
- List Price
- $454,999
- Closing Date
- May 30, 2025
- Days on Market
- 7
- Status
- CLOSED
- MLS#
- NJCD2091074
- Bedrooms
- 5
- Bathrooms
- 2
- Full Baths
- 2
- Living Area
- 2,520
- Lot Size (Acres)
- 0.22
- Style
- Colonial, Bi-level
- Year Built
- 1995
- County
- Camden
- School District
- Winslow Township Public Schools
Property Description
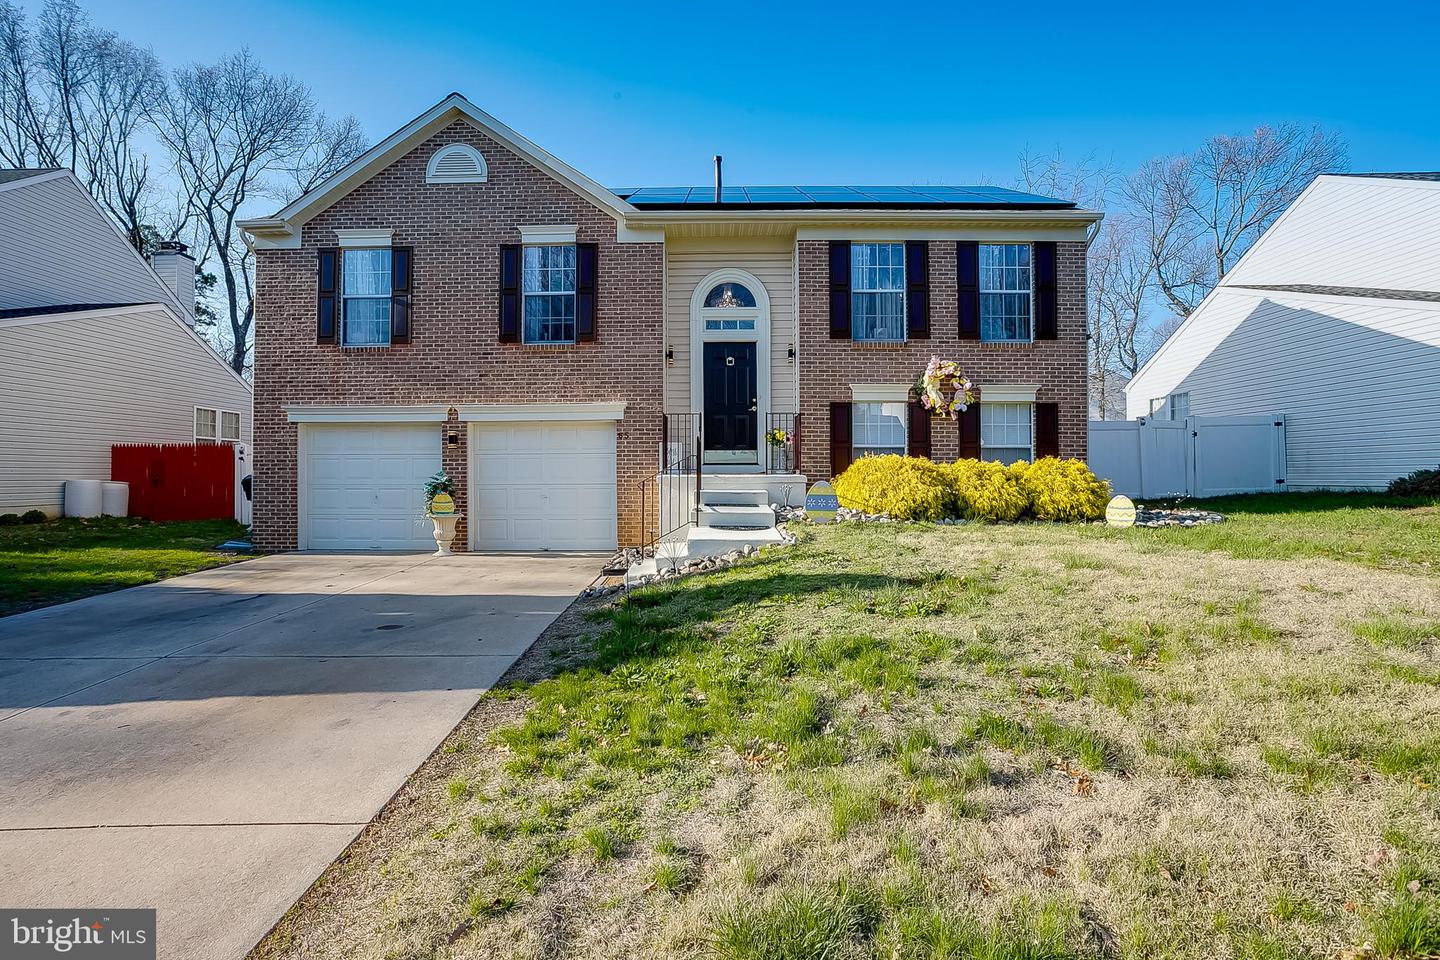
Welcome to this stunning 5-bedroom, 2-bathroom home, where style, comfort, and functionality come together beautifully! From the moment you step through the front door, you'll be captivated by the class and sophistication throughout. This split-level home boasts a beautiful brick exterior and a show-stopping converted garage that now serves as a luxurious home theatre, complete with stone walls, a built-in electric fireplace, recessed lighting, and a bar—an entertainer’s dream! The main living room features a floor-to-ceiling stone fireplace, an electric insert, and stylish chair rail detailing that pops against the neutral gray color palette. A striking stone accent wall greets you at the top of the stairs, adding to the home's upscale feel. The formal dining room includes resilient engineered hardwood flooring, a chic chandelier, and chair rail molding. A sliding glass door leads to the backyard oasis, while a wall cutout offers a seamless view into the adjoining kitchen. The kitchen is a delight with dark wood cabinetry, a glass corner cabinet, ceramic tile flooring with a 1-inch inlay, ceramic tile backsplash, and gorgeous granite countertops. Recessed lighting, stainless steel appliances, a double stainless steel sink, and a designer chandelier elevate the space even further. A spacious laundry room offers a deep sink/tub and a large window that keeps the area light and bright. Throughout the home, engineered flooring continues for a cohesive and modern feel. The bedrooms are generously sized, and the primary bedroom includes a walk-in closet. The bathrooms are equally impressive: One features a floor-to-ceiling tiled stall shower with stone walls and wood-look glass doors, granite vanity, large mirror, chair rail with listello tile, and stylish lighting. The hallway bathroom offers a dual granite vanity, ceramic tiled floors, two oversized mirrors, and elegant lighting above. Now, prepare to be wowed by the media room—a massive space surrounded by stone walls, complete with a glass electric fireplace, built-in bar, and ambient lighting. It's the perfect space for movie nights, game days, and unforgettable gatherings. Outside, enjoy a custom two-tier deck, a fully fenced-in backyard with vinyl fencing, basketball court, and a spacious yard for outdoor fun and relaxation. This home also comes with solar panels to help with electric bills which is a plus. This home is more than just a place to live—it’s a lifestyle. Schedule your private tour today and make it yours before it's gone!
/u.realgeeks.media/searchsouthjerseymls/Headshoty_blackish__best.jpg)
Additional Information
- Area
- Winslow Twp (20436)
- Subdivision
- Wyndam Hill
- Taxes
- $7452
- Interior Features
- Bar, Bathroom - Stall Shower, Bathroom - Tub Shower, Bathroom - Walk-In Shower, Breakfast Area, Ceiling Fan(s), Chair Railings, Combination Dining/Living, Dining Area, Floor Plan - Traditional, Recessed Lighting, Upgraded Countertops, Walk-in Closet(s)
- School District
- Winslow Township Public Schools
- Flooring
- Fully Carpeted, Vinyl
- Exterior Features
- Sidewalks, Street Lights, Play Area
- Heating
- Forced Air
- Heating Fuel
- Natural Gas
- Cooling
- Central A/C
- Water
- Public
- Sewer
- Public Sewer
Mortgage Calculator
Listing courtesy of BHHS Fox & Roach-Mt Laurel. Contact:
Selling Office: .