Share this with your friends


Call or Text 609-841-8742
Real Estate Company
28 Picadilly Cir, Marlton, NJ, NJ 08053
- $550,000
- 3
- BD
- 3
- BA
- 2,392
- SqFt
- List Price
- $550,000
- Days on Market
- 1
- Status
- ACTIVE
- MLS#
- NJBL2124330
- Bedrooms
- 3
- Bathrooms
- 3
- Full Baths
- 2
- Half Baths
- 1
- Living Area
- 2,392
- Lot Size (Acres)
- 0.18
- Style
- Colonial, Contemporary
- Year Built
- 1989
- County
- Burlington
- School District
- Lenape Regional High
Property Description
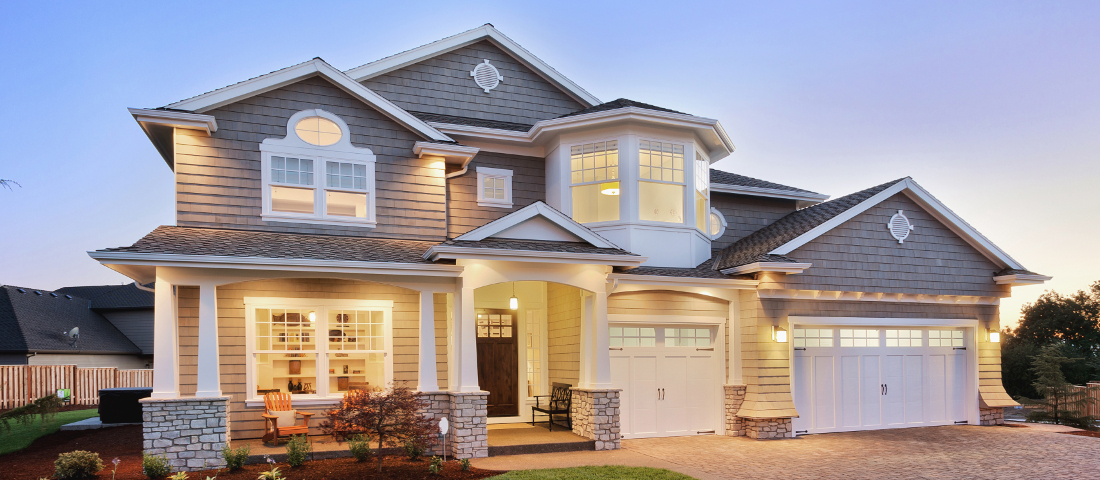
Nestled in the charming Kings Grant community, this exquisite Colonial-Contemporary home offers a perfect blend of elegance and comfort. With 2,392 square feet of thoughtfully designed living space, this residence is a sanctuary that invites you to unwind and create lasting memories. Step inside to discover a warm and inviting atmosphere, accentuated by beautiful hardwood flooring that flows seamlessly throughout the main level. The heart of the home is the spacious eat-in kitchen, featuring a butler's pantry that enhances both functionality and style. Equipped with high-end appliances, including an electric oven/range, dishwasher, refrigerator, and washer/dryer, this kitchen is a culinary enthusiast's dream. The living area boasts a cozy fireplace, perfect for those chilly evenings, creating a focal point that adds warmth and charm. Natural light pours in through the windows, illuminating the inviting spaces and enhancing the overall ambiance. The main level also features a convenient half bath, ensuring comfort for both residents and guests. Retreat to the upper level, where three generously sized bedrooms await. The primary suite is a true haven, complete with a walk-in closet that provides ample storage for your wardrobe. The en-suite bathroom features a luxurious stall shower and a tub shower combination, offering a spa-like experience right at home. Each additional bedroom is thoughtfully designed, providing comfort and privacy for everyone. An attic with a fan adds to the home's practicality, ensuring year-round comfort. The upper-floor laundry room makes chores a breeze, allowing you to enjoy more of what you love. Outside, the property features a built-in garage with an asphalt driveway, providing convenience and ease of access. The 0.18-acre lot offers a manageable outdoor space, perfect for gardening or enjoying the fresh air. This home is not just a place to live; it's a lifestyle. Experience the perfect blend of luxury and comfort in a community that values tranquility and connection. With its timeless design and high-end features, this residence is ready to welcome you home.

Additional Information
- Area
- Evesham Twp (20313)
- Subdivision
- Kings Grant
- Taxes
- $12,174
- Interior Features
- Attic, Attic Fan, Shower Stall, Tub Shower, Walk-In Pantry, Eat-in Kitchen, Ceiling Fans, Walk-In Closet(s)
- School District
- Lenape Regional High
- High School
- Cherokee H
- Fireplaces
- 1
- Flooring
- Hardwood
- Garage Spaces
- 1
- Heating
- Forced Air
- Cooling
- Central Air
- Roof
- Shingle
- Utilities
- Cable Available, Natural Gas Available
- Water
- Public
- Sewer
- Public Septic, Public Sewer
Mortgage Calculator
Listing courtesy of Tesla Realty Group LLC. Contact:

© 2026 TReND. All Rights Reserved.
The data relating to real estate for sale on this website appears in part through the TReND Internet Data Exchange (IDX) program, a voluntary cooperative exchange of property listing data between licensed real estate brokerage firms in which Real Estate Company participates, and is provided by TReND through a licensing agreement. Real estate listings held by brokerage firms other than Real Estate Company are marked with the IDX icon and detailed information about each listing includes the name of the listing broker.
All information provided is deemed reliable but is not guaranteed. Some properties which appear for sale on this website may no longer be available because they are under contract, have sold or are no longer being offered for sale. The information being provided is for consumers’ personal, non-commercial use and may not be used for any purpose other than to identify prospective properties consumers may be interested in purchasing.