Share this with your friends


Call or Text 609-841-8742
Real Estate Company
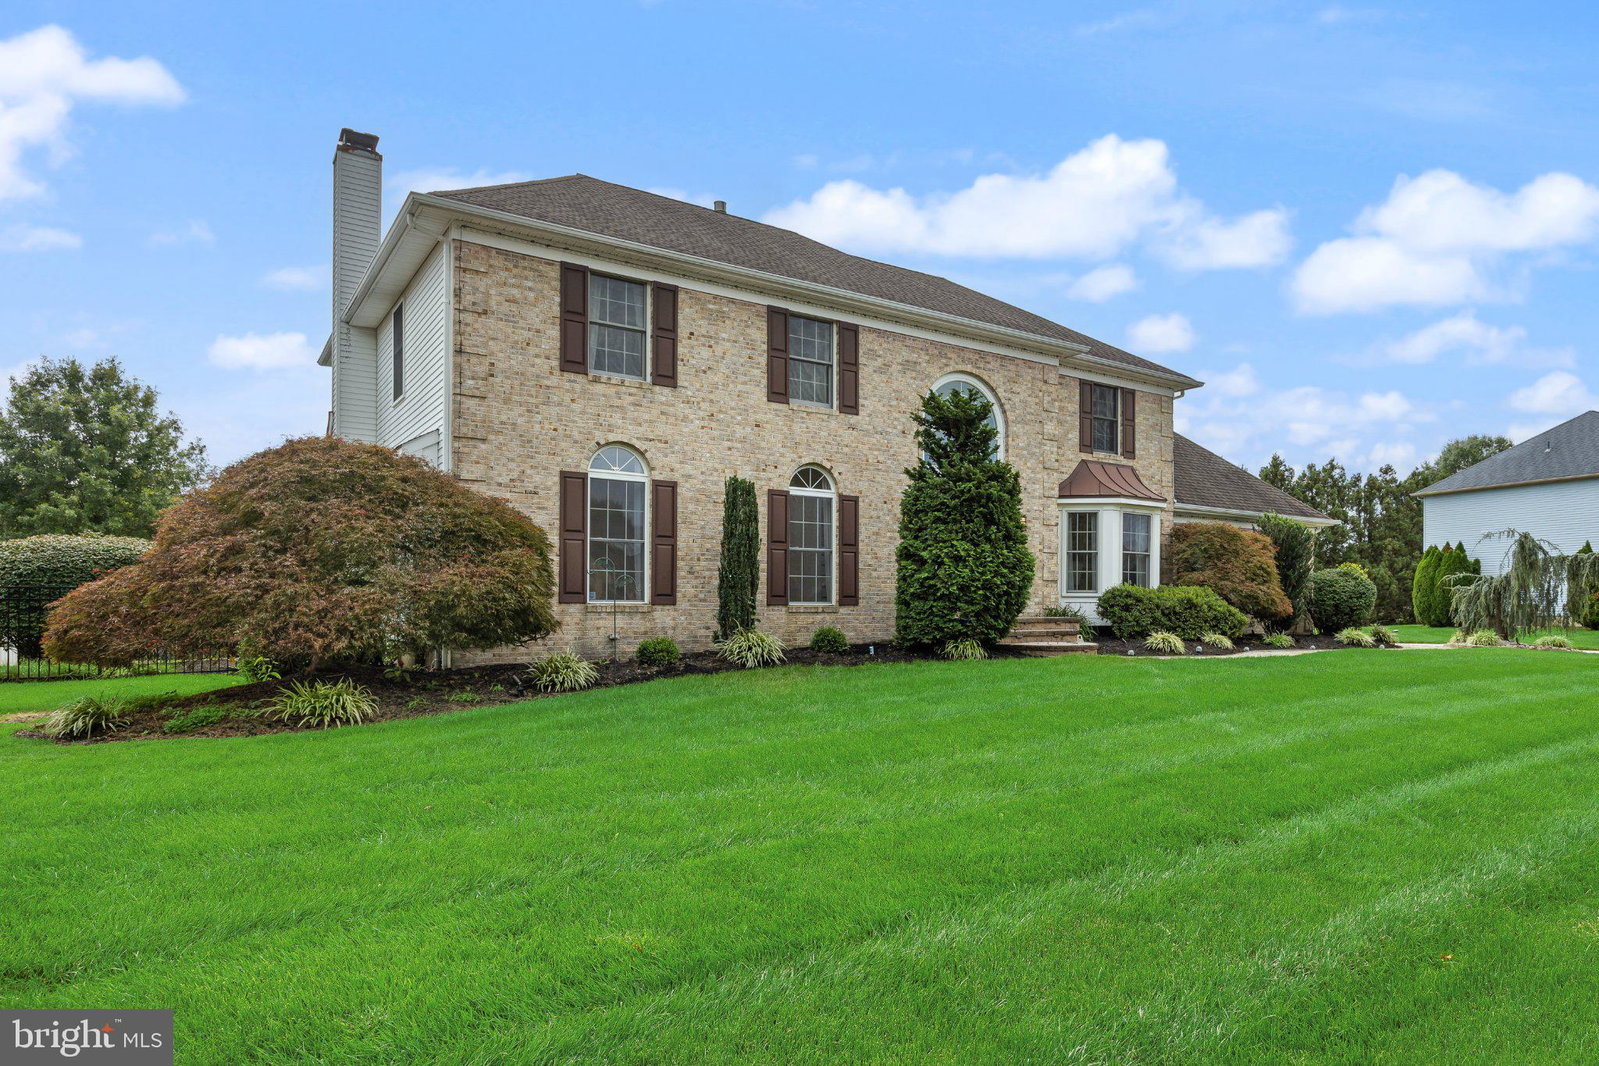
35 Parry Dr, Hainesport, NJ, NJ 08036
- $850,000
- 4
- BD
- 4
- BA
- 3,700
- SqFt



- List Price
- $850,000
- Days on Market
- 27
- Status
- PENDING
- MLS#
- NJBL2120766
- Bedrooms
- 4
- Bathrooms
- 4
- Full Baths
- 2
- Half Baths
- 2
- Living Area
- 3,700
- Style
- Colonial
- Year Built
- 1997
- County
- Burlington
- School District
- Hainesport Township Public Schools
Property Description
Pride of ownership shines throughout this beautifully updated home, where high-end style meets everyday function. Offering approx. 3,000 sq ft of living space, this lovely home offers 4 bedrooms plus a possible 5th, giving everyone room to spread out, work from home, or welcome overnight guests. The heart of the home is the newly renovated kitchen, designed for both gathering and getting things done. Quartz countertops, soft-close cabinetry, and a statement custom hood set a polished tone, while all-new stainless appliances, including an electric cooktop and wall oven, make meal prep easy. A huge center island with tons of cabinet storage provides space for homework, casual meals, and entertaining, and the double pantry keeps groceries and essentials organized and out of sight. Custom lighting and recessed lights on dimmer switches let you set the mood in every room, from bright busy mornings to relaxed evenings. Updated flooring throughout, crown molding, and wainscoting add timeless character. A formal dining room is ready for holidays, birthdays, and Sunday dinners, and main-floor laundry makes daily routines easier. The primary suite is a true retreat with a walk-in closet and recently renovated bath. The fully finished basement with a half bath offers flexible bonus space for a playroom, media room, home gym, or game night headquarters. Step outside to your private backyard oasis, enclosed by new estate-style fencing and framed by all-new landscaping. Enjoy summer evenings under the gazebo, s'mores around the fire pit, and playtime on the swing set, with plenty of open lawn to spare. A 2-car garage adds storage and convenience. All this offered in a quiet neighborhood close to parks and shopping, this move-in-ready home is ready for its next chapter. Schedule your showing today.

Additional Information
- Area
- Hainesport Twp (20316)
- Subdivision
- Sage Run
- Taxes
- $10,102
- HOA Fee
- $150
- Interior Features
- Attic Fan, Shower Stall, Breakfast Area, Some Carpeting, Ceiling Fans, Crown Molding, Curved Staircase, Family Room Off Kitchen, Formal Dining, Eat-in Kitchen, Kitchen Island, Bath in Primary Bedroom, Recessed Lighting, Wainscoting, Walk-In Closet(s), Wood Floors
- School District
- Hainesport Township Public Schools
- High School
- Rancocas Valley Reg. H.S.
- Fireplaces
- 1
- Flooring
- Wood, Brick
- Garage Spaces
- 2
- Exterior Features
- Extensive Hardscape, Lighting, Flood Lights, Rain Gutters, Sidewalk, Street Lights
- Heating
- Forced Air
- Cooling
- Central Air
- Roof
- Pitched
- Water
- Public
- Sewer
- Public Sewer
- Basement
- Full, Finished
Mortgage Calculator
Listing courtesy of LPT Realty, LLC. Contact:

© 2026 TReND. All Rights Reserved.
The data relating to real estate for sale on this website appears in part through the TReND Internet Data Exchange (IDX) program, a voluntary cooperative exchange of property listing data between licensed real estate brokerage firms in which Real Estate Company participates, and is provided by TReND through a licensing agreement. Real estate listings held by brokerage firms other than Real Estate Company are marked with the IDX icon and detailed information about each listing includes the name of the listing broker.
All information provided is deemed reliable but is not guaranteed. Some properties which appear for sale on this website may no longer be available because they are under contract, have sold or are no longer being offered for sale. The information being provided is for consumers’ personal, non-commercial use and may not be used for any purpose other than to identify prospective properties consumers may be interested in purchasing.