199 W Pebworth Rd, Magnolia, DE, DE 19962
- $525,000
- 4
- BD
- 3
- BA
- 2,723
- SqFt









- List Price
- $525,000
- Days on Market
- 12
- Status
- ACTIVE
- MLS#
- DEKT2050194
- Bedrooms
- 4
- Bathrooms
- 3
- Full Baths
- 2
- Half Baths
- 1
- Living Area
- 2,723
- Lot Size (Acres)
- 1
- Style
- Contemporary
- Year Built
- 1995
- County
- Kent
- School District
- Caesar Rodney
Property Description
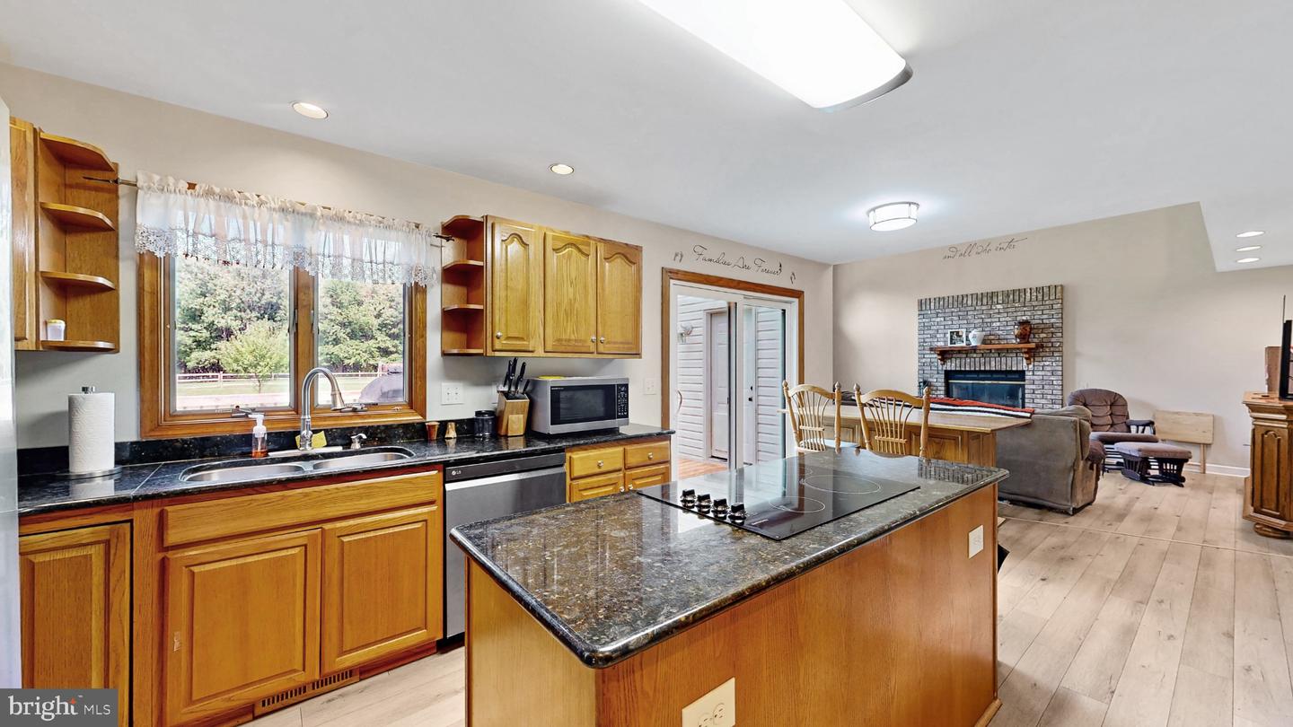
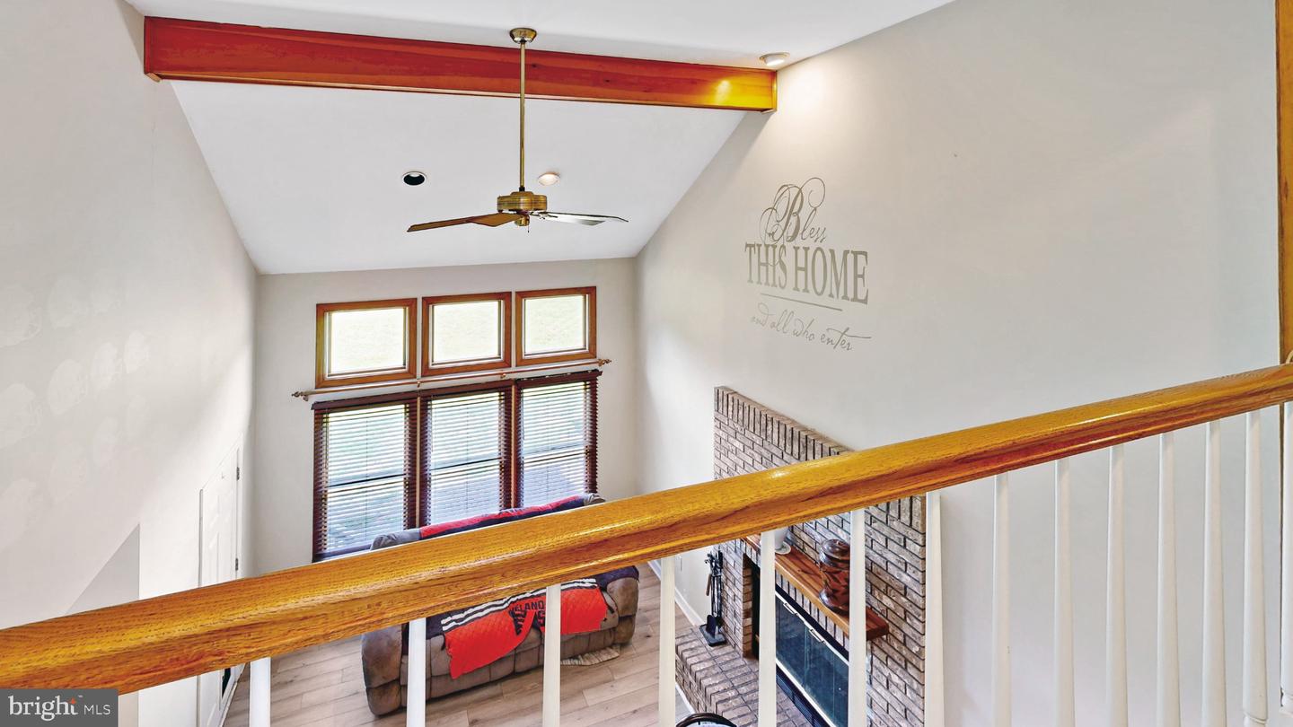
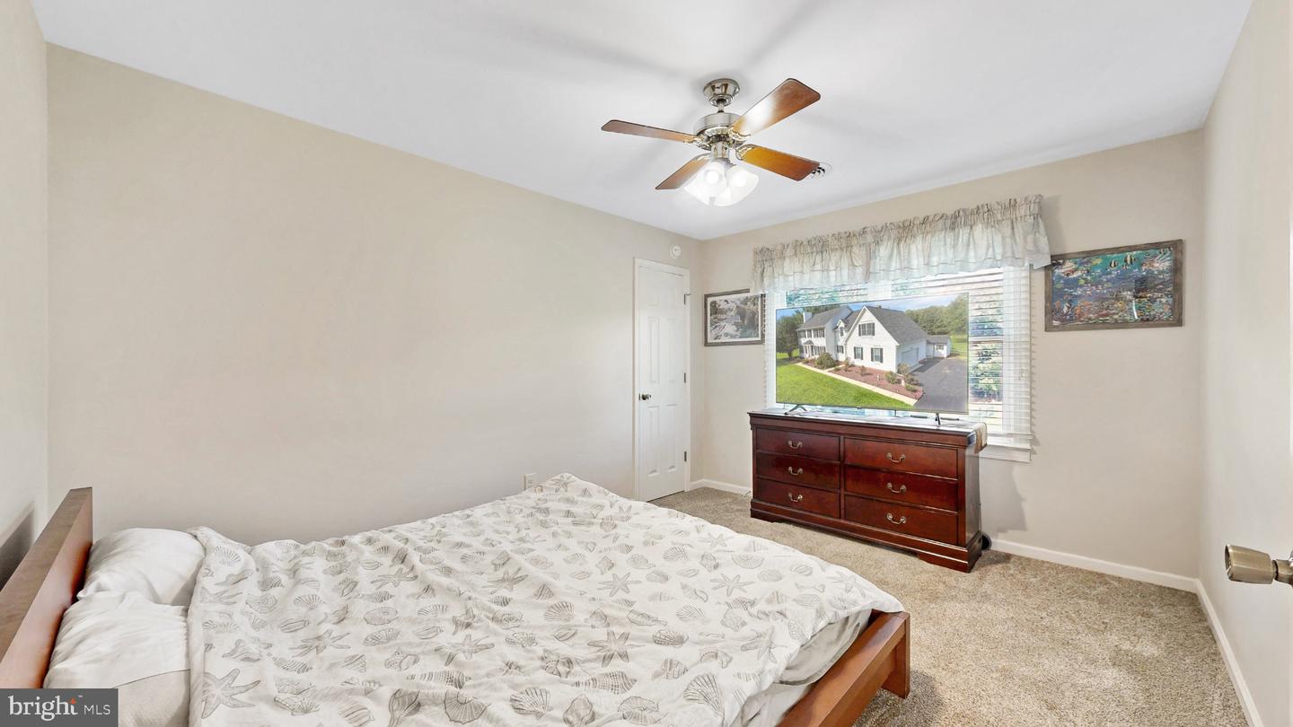
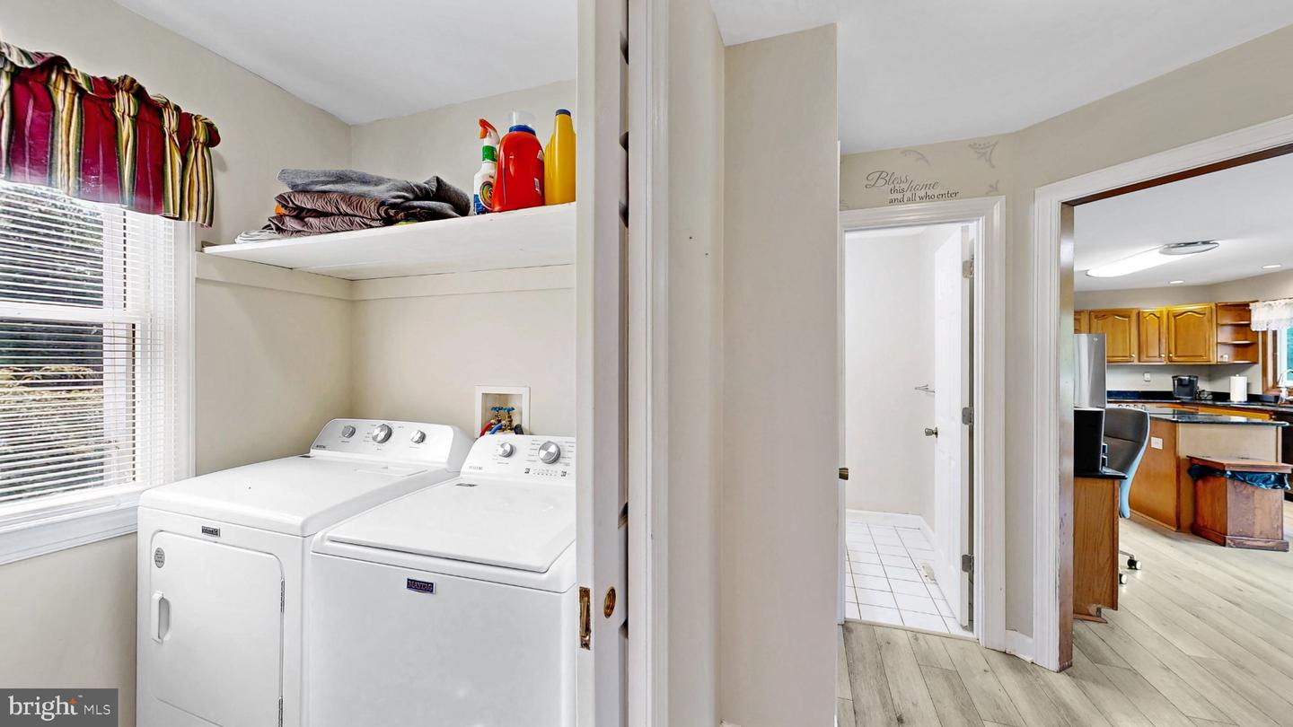
Nestled in the charming Normansmeade community, this contemporary home offers a perfect blend of comfort and convenience. With 2,723 sq. ft. of living space, this inviting residence features four spacious bedrooms and two and a half bathrooms, ideal for both relaxation and entertaining. Enjoy 2 living areas each with a fireplace great for entertaining. The exterior boasts a lovely deck, perfect for enjoying warm evenings, and an outbuilding that adds versatility to your outdoor space. The neighborhood is known for its friendly atmosphere and well-maintained surroundings, making it a wonderful place to call home. Residents enjoy easy access to local parks, providing ample opportunities for outdoor activities and community gatherings. Highly regarded schools are just a short drive away, ensuring quality education for all ages. With an attached side-entry garage and generous driveway space for up to eight vehicles, parking is never a concern. Experience the warmth of this home and the vibrant community that surrounds it-where comfort meets convenience.
/u.realgeeks.media/searchsouthjerseymls/Headshoty_blackish__best.jpg)
Additional Information
- Area
- Caesar Rodney (30803)
- Subdivision
- Normansmeade
- Taxes
- $1650
- HOA Fee
- $200
- HOA Frequency
- Annually
- School District
- Caesar Rodney
- Middle School
- Caesar Rod
- High School
- Caesar Rod
- Fireplaces
- 2
- Flooring
- Carpet, Hardwood
- Garage
- Yes
- Garage Spaces
- 2
- Exterior Features
- Outbuilding(s)
- Heating
- Heat Pump(s)
- Heating Fuel
- Propane - Owned
- Cooling
- Central A/C
- Roof
- Architectural Shingle
- Water
- Well
- Sewer
- Gravity Sept Fld
Mortgage Calculator
Listing courtesy of First Coast Realty LLC. Contact: 3024486000

© 2026 TReND. All Rights Reserved.
The data relating to real estate for sale on this website appears in part through the TReND Internet Data Exchange (IDX) program, a voluntary cooperative exchange of property listing data between licensed real estate brokerage firms in which Real Estate Company participates, and is provided by TReND through a licensing agreement. Real estate listings held by brokerage firms other than Real Estate Company are marked with the IDX icon and detailed information about each listing includes the name of the listing broker.
All information provided is deemed reliable but is not guaranteed. Some properties which appear for sale on this website may no longer be available because they are under contract, have sold or are no longer being offered for sale. The information being provided is for consumers’ personal, non-commercial use and may not be used for any purpose other than to identify prospective properties consumers may be interested in purchasing.